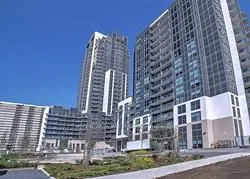
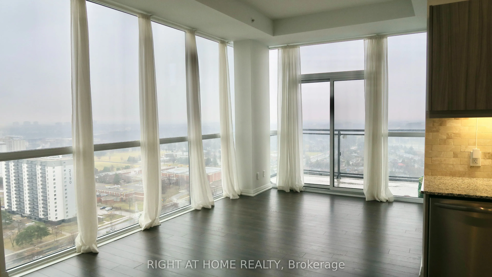
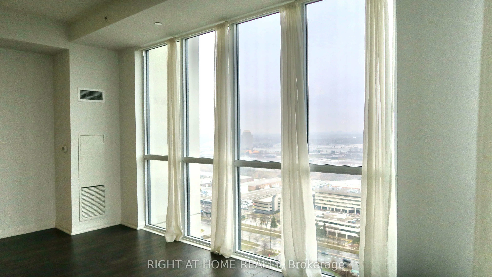
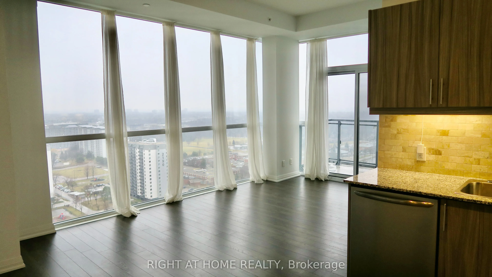
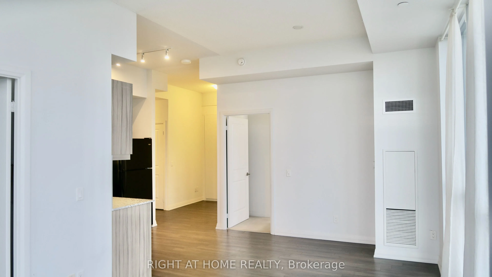
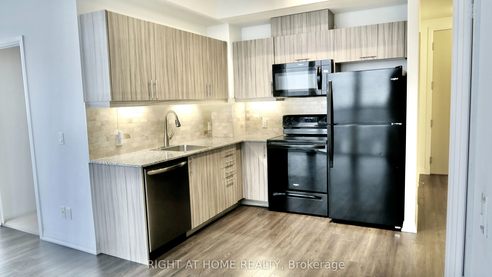
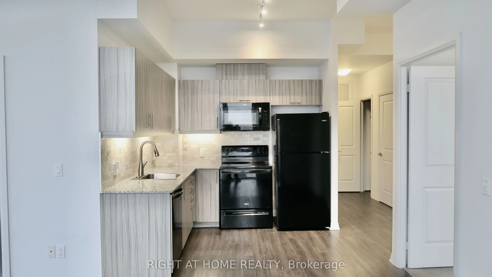
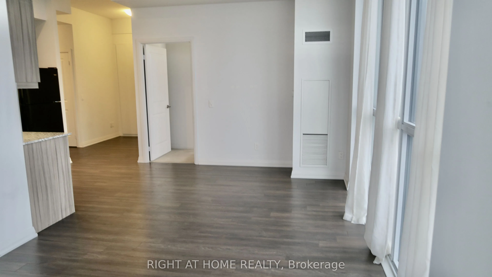
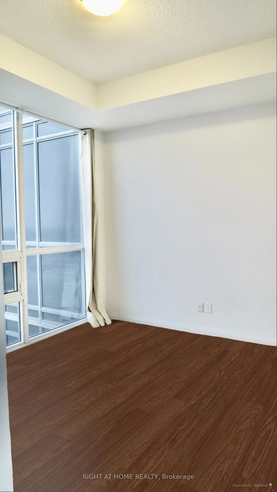
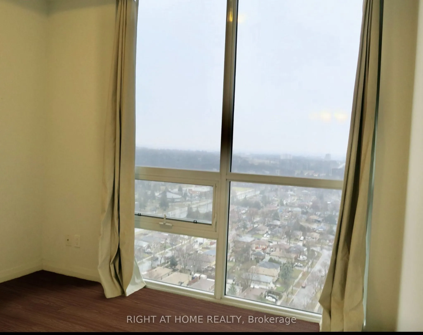
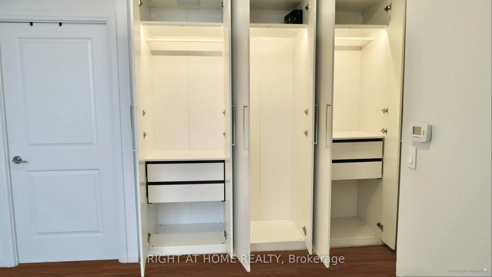
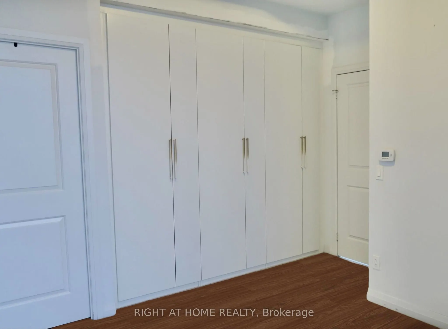
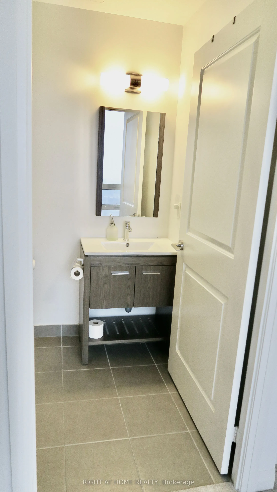
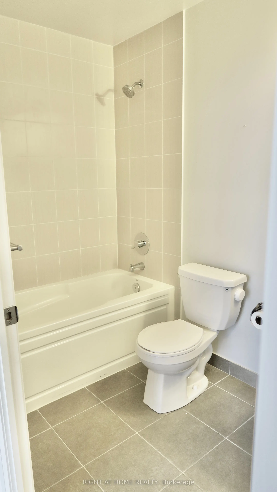
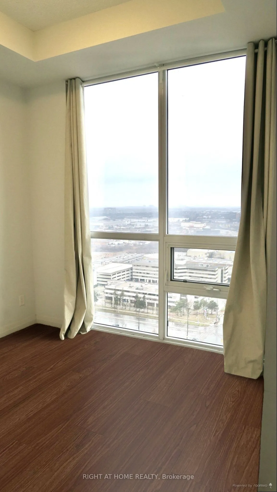
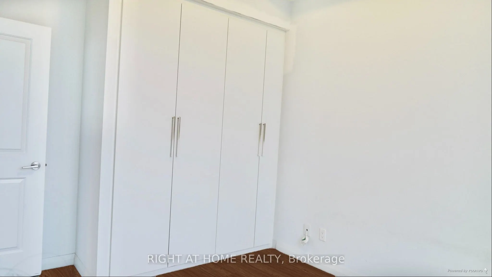
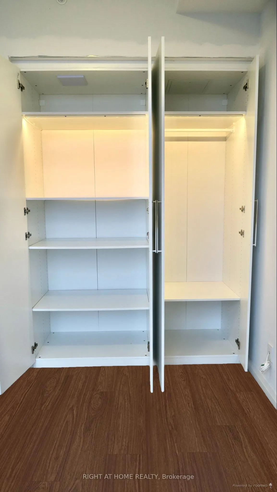
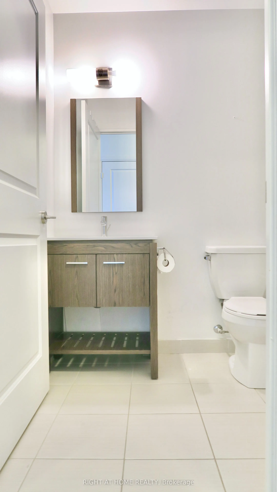
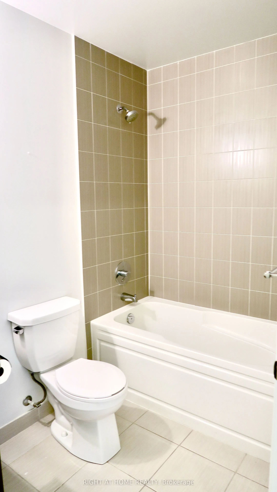
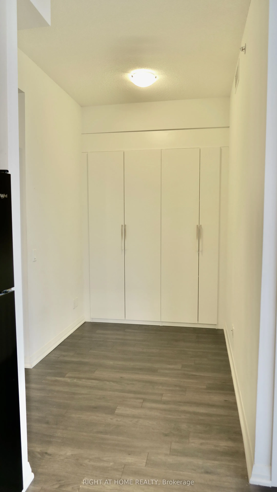
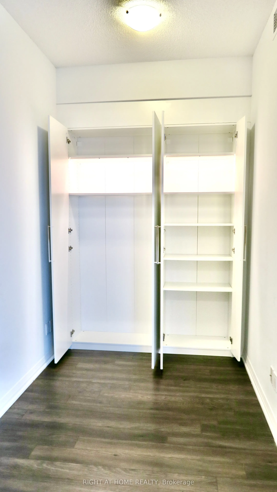
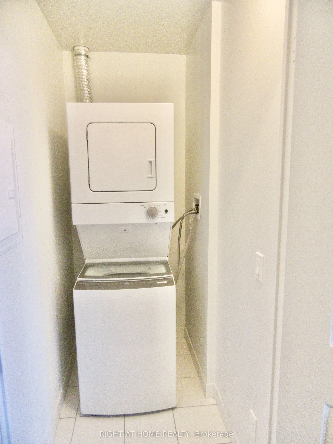
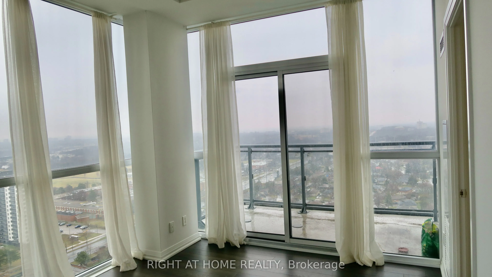
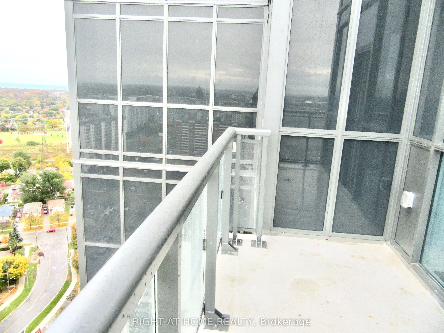
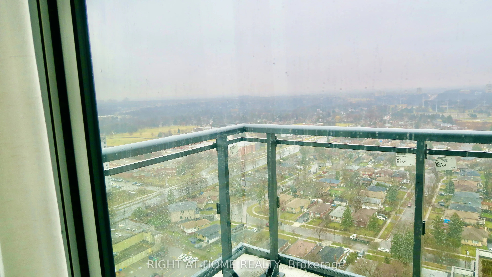
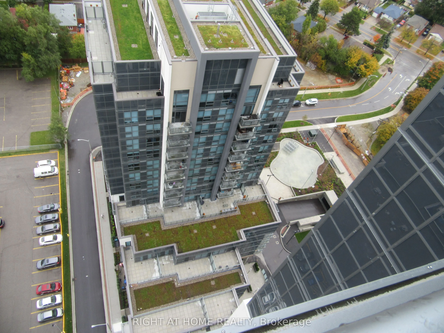
Cresting A Luxury High-Rise Bldg Nestled Within A Vibrant Neighborhood, This 27th Flr C-O-R-N-E-R Unit Commands Sweeping Views Of The North-East, Blurred Only By A Mist Of The Distance. Floor-To-Ceiling Windows, All Rooms Blessed With Glorious Sunshine, 10-Foot Ceilings & Engineered Hardwood Floors.... Includes P-A-R-K-I-N-G & L-O-C-K-E-R. Den Can Be Used As Third Bedroom. Facilities Include Pool, Gym, Guest Suites, Party Room, Visitor Parking & 24-Hour Concierge. In Close Proximity To Shopping, TTC, RT, GO, 401, Scarborough Town Centre, Centennial College.
Full Property Details
Interior
Bedrooms
2
Bedrooms Plus
1
Total Bedrooms
3
Washrooms
2
Square Footage
800-899 sqft
Basement
None
Heating Source
Gas
Heating Fuel
Forced Air
Air Conditioning
Central Air
Family Room
No
Kitchens
1
Total Kitchens
1
Fireplace Features
No
Bedrooms
2
Bedrooms Plus
1
Total Bedrooms
3
Washrooms
2
Square Footage
800-899 sqft
Basement
None
Heating Source
Gas
Heating Fuel
Forced Air
Air Conditioning
Central Air
Family Room
No
Kitchens
1
Total Kitchens
1
Fireplace Features
No
Exterior
Driveway
None
Pool
Outdoor Pool
Parking Spaces
1
Total Parking Spaces
1.00
Parking Description
None
Garage Spaces
1
Balcony
Open
Driveway
None
Pool
Outdoor Pool
Parking Spaces
1
Total Parking Spaces
1.00
Parking Description
None
Garage Spaces
1
Balcony
Open
Building Description
Style
Apartment
Home Type
Condo
Subtype
Condo Apt
Year Built
6-10
Property Orientation
North East
Exterior Finish
Concrete
Possession Date
11/11/2026
Locker
Owned
Style
Apartment
Home Type
Condo
Subtype
Condo Apt
Year Built
6-10
Property Orientation
North East
Exterior Finish
Concrete
Possession Date
11/11/2026
Locker
Owned
Community
Community
Woburn
Community
Woburn
Taxes & Fees
Taxes
$2,946.47 /yr
Tax Year
2026
Occupancy
Tenant
Maintenance Fee
$640.72/mo
Central Air Conditioning
Included
Common Elements
Included
Heating
Included
Parking
Included
Building Insurance
Included
Taxes
$2,946.47 /yr
Tax Year
2026
Occupancy
Tenant
Maintenance Fee
$640.72/mo
Central Air Conditioning
Included
Common Elements
Included
Heating
Included
Parking
Included
Building Insurance
Included
Other
Pets
Yes-with Restrictions
Pets
Yes-with Restrictions
Room Types
Bedroom
Laminate, Window Floor to Ceiling, 4 Pc Ensuite
Dimensions 10.66 x 10.01 feet
106.71 sqft
Bedroom 2
Laminate, Window Floor to Ceiling, 4 Pc Bath
Dimensions 9.02 x 9.02 feet
81.36 sqft
Den
Laminate, Closet, Closet Organizers
Dimensions 6.59 x 12.89 feet
84.95 sqft
Dining Room
Laminate, Combined w/Living, Window Floor to Ceiling
Dimensions 18.83 x 10.4 feet
195.83 sqft
Kitchen
Laminate, Quartz Counter, Custom Backsplash
Dimensions 8.83 x 7.91 feet
69.85 sqft
Living Room
Laminate, Window Floor to Ceiling, W/O To Balcony
Dimensions 18.83 x 10.4 feet
195.83 sqft
Similar Properties(No results)
Mortgage Calculator
Calculate your estimated monthly mortgage payment
Price
$595,000
$
%
%
Total cost of mortgage
$0
Monthly payment
By clicking Save, we will calculate your estimated mortgage for all properties using the saved values (down payment percentage, interest rate, and amortization).
The accuracy and applicability of this calculator are not guaranteed.