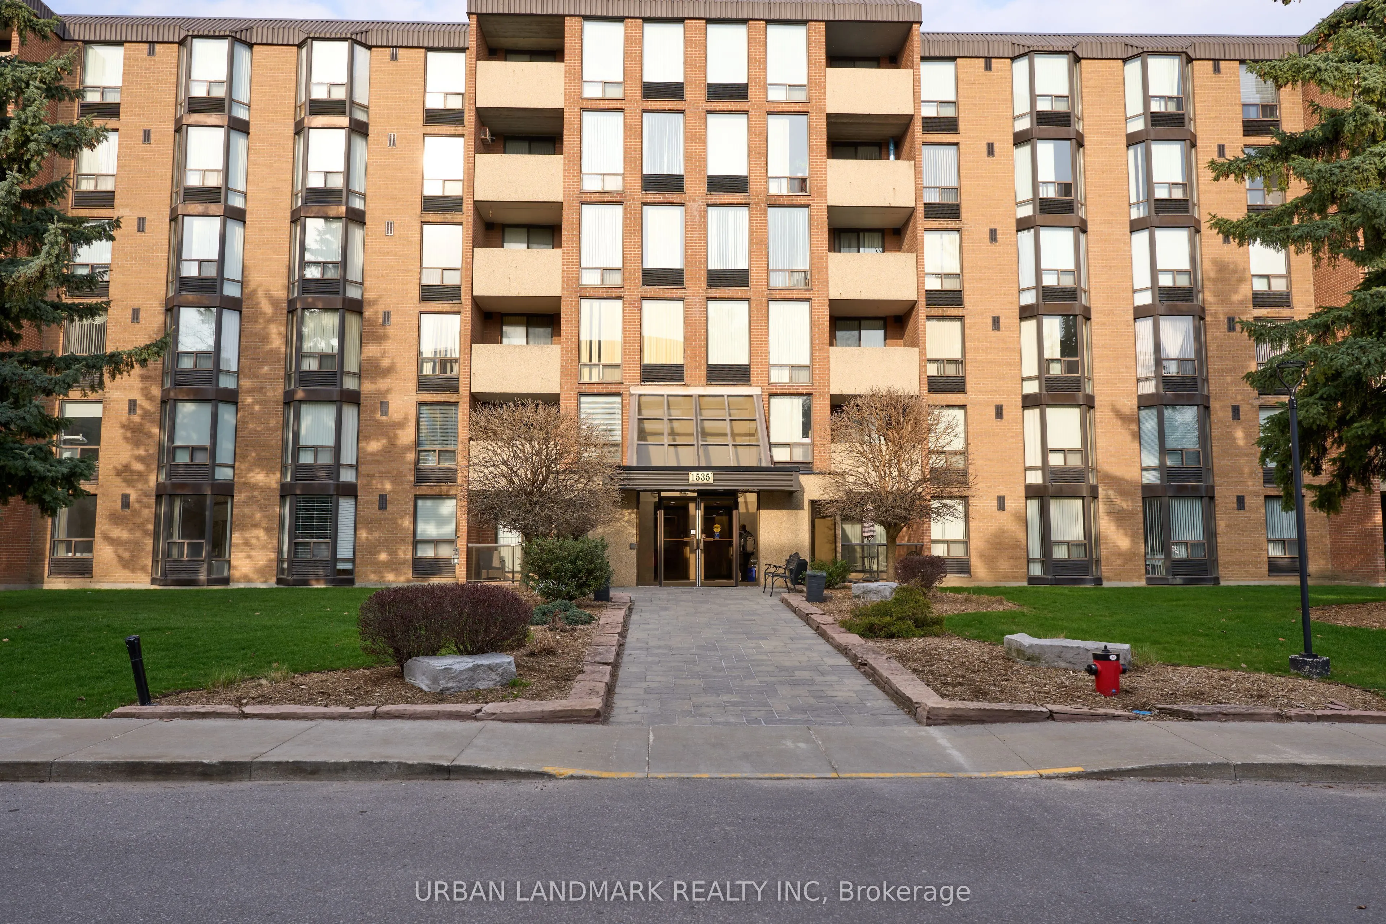
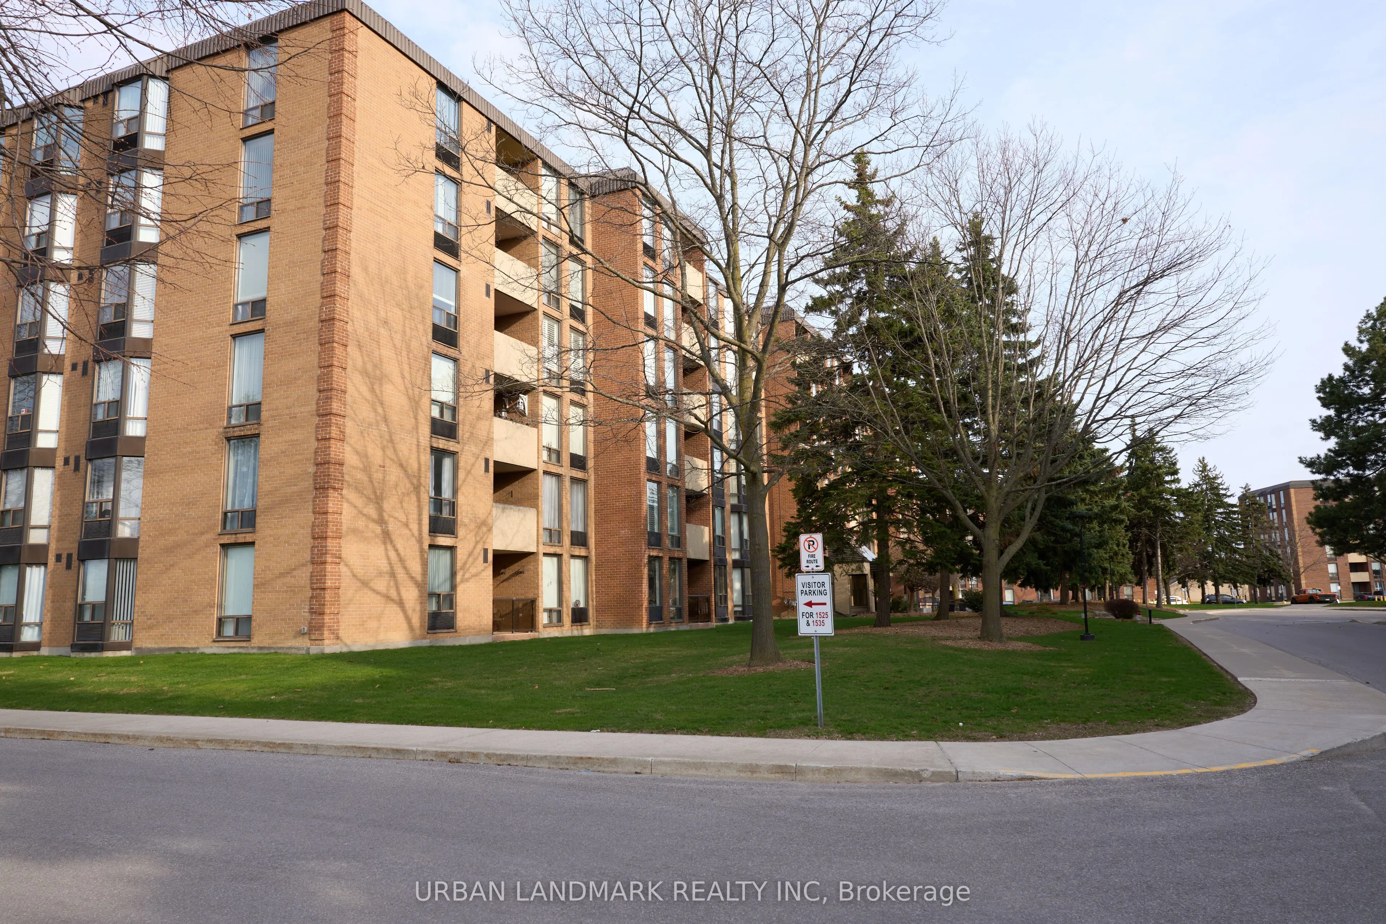
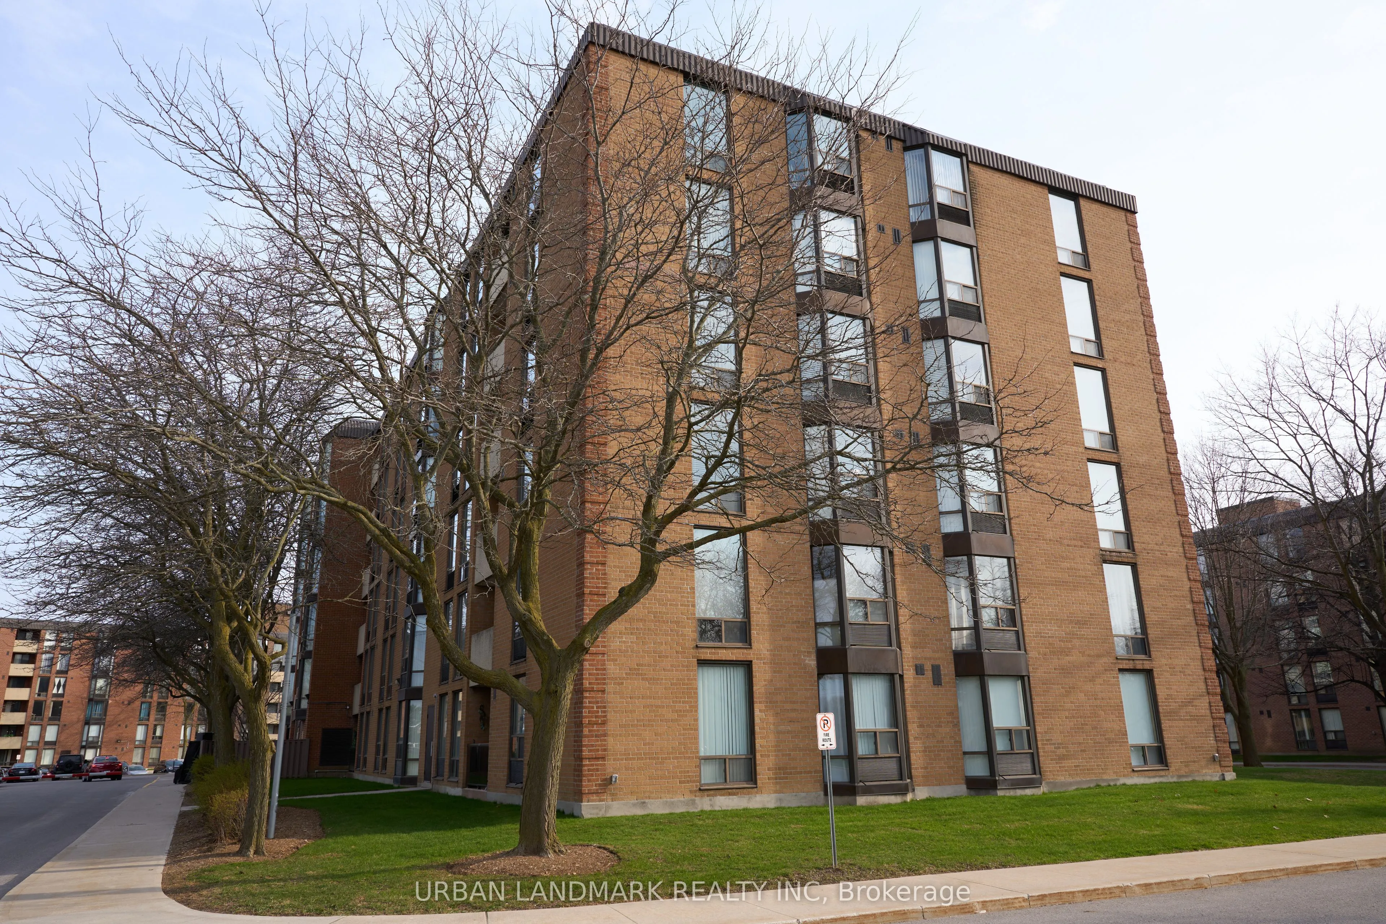
Sign In or Create a Free Account to see full details of this property
Key Facts
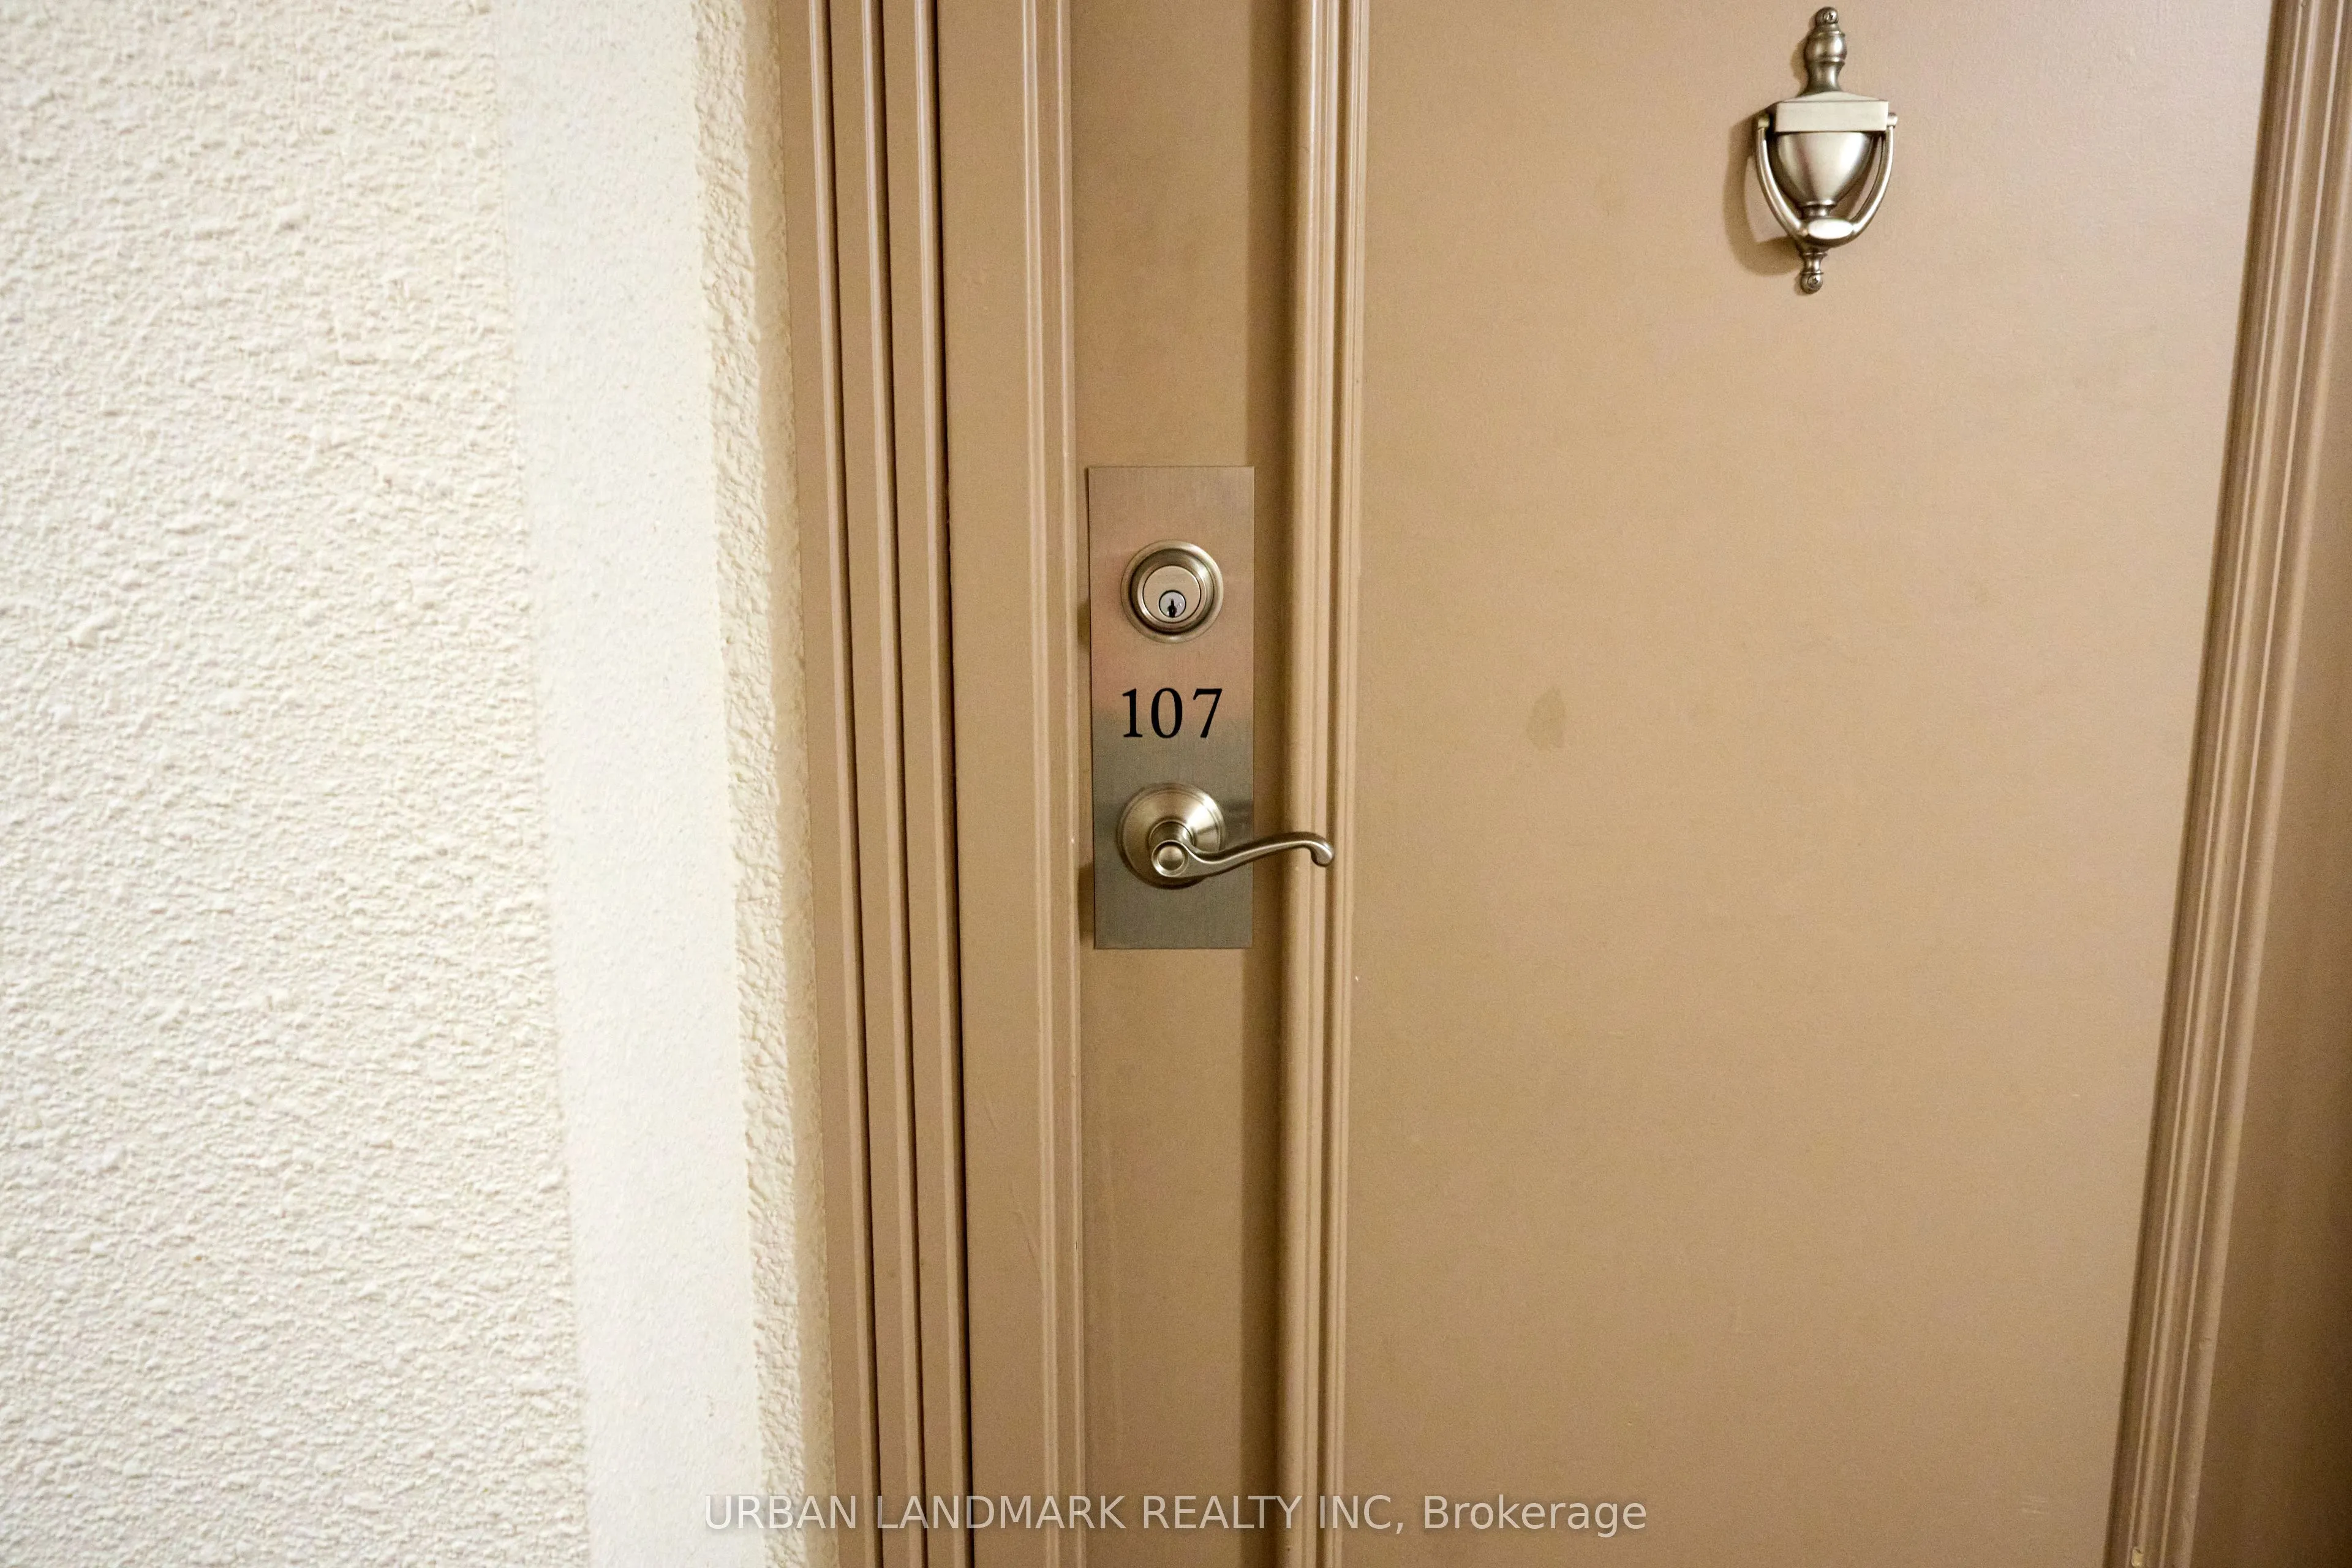
Key facts for 1535 Diefenbaker Court #107
Property Type
Condo, Apartment
Parking
Reserved/Assigned,Surface 0 garage, 1 parking
MLS #
E14085512
Size
1000-1199 sqft
Basement
None
Listed on
2026-10-16
Lot size
-
Tax
$3,049.02 /yr
Days on Market
10
Approximate Age
31-50
Maintenance Fee
$528.93/mo
Cable TV, Common Ele...
Description
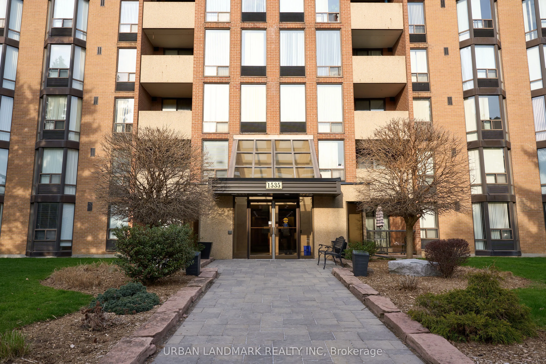
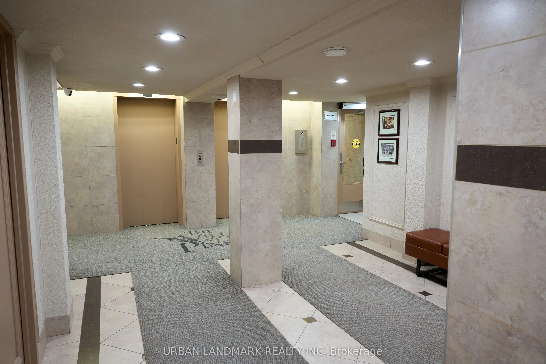
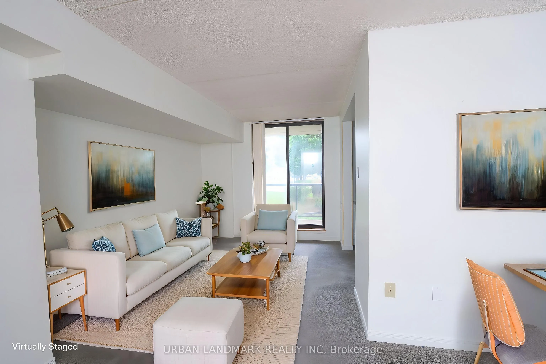
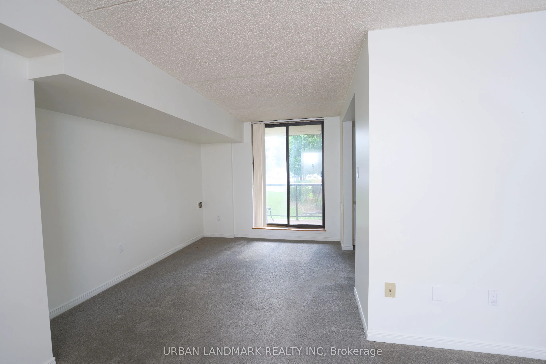
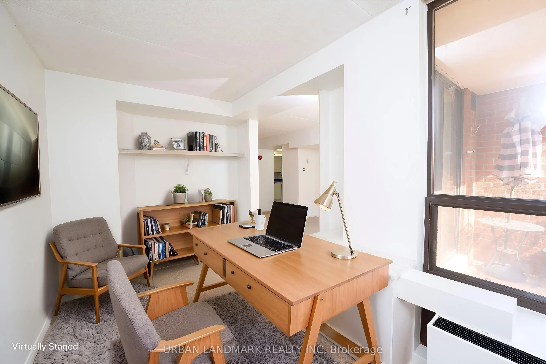
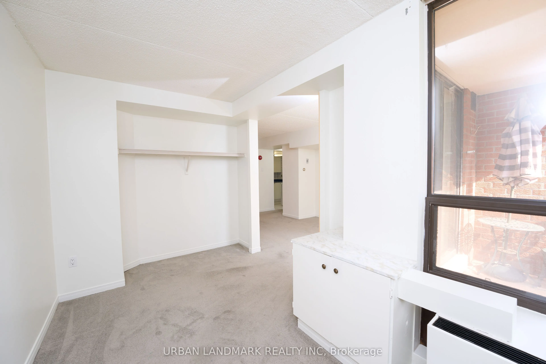
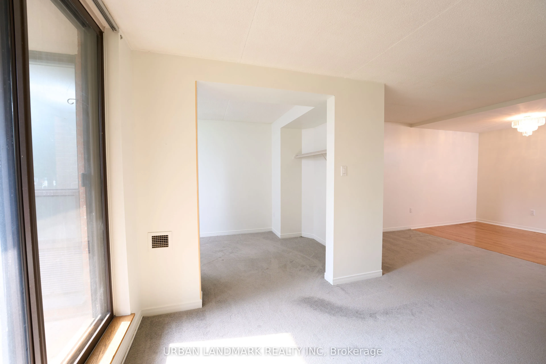
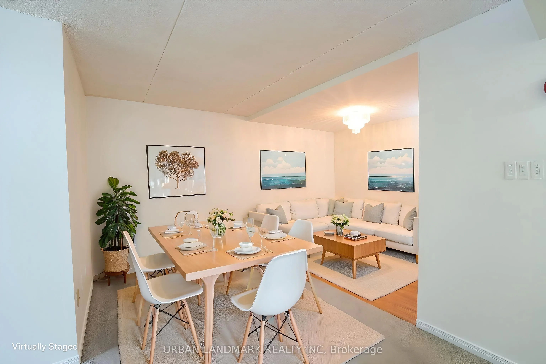
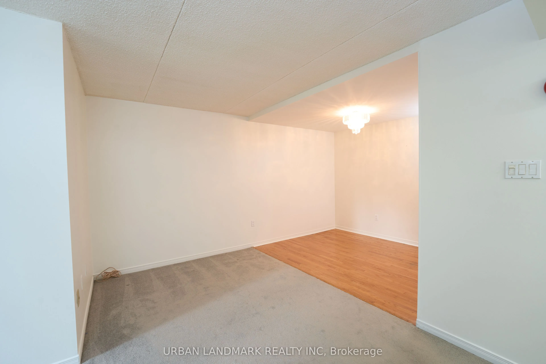
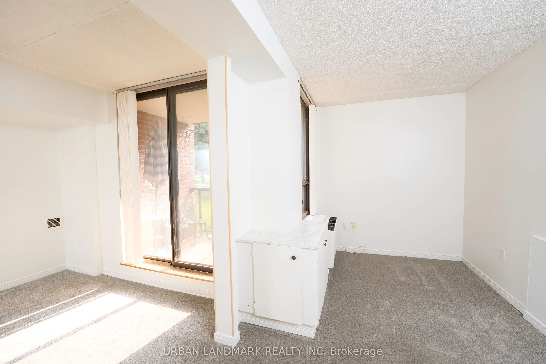
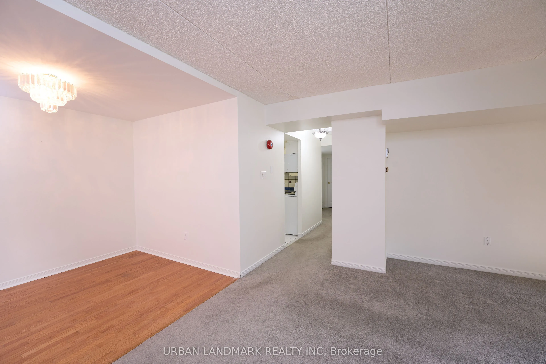
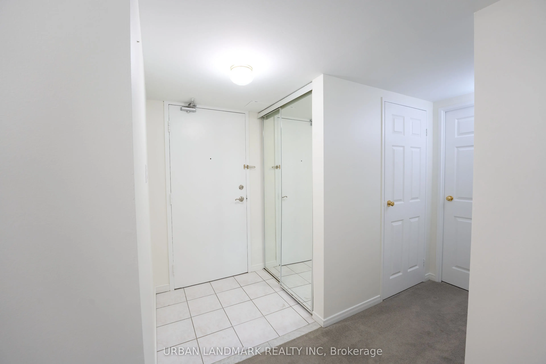
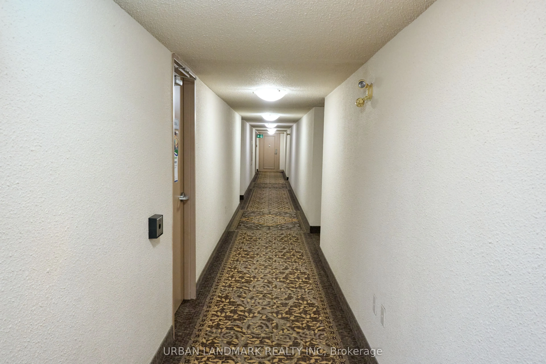
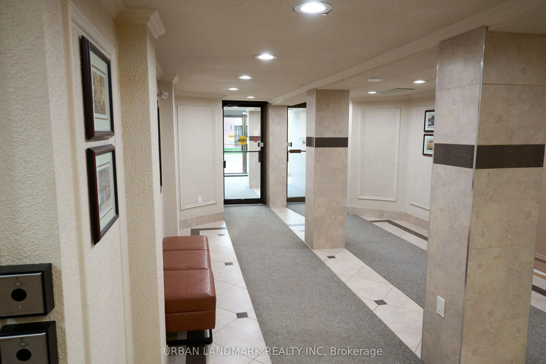
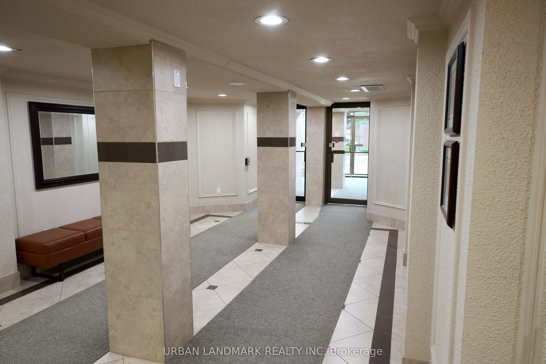
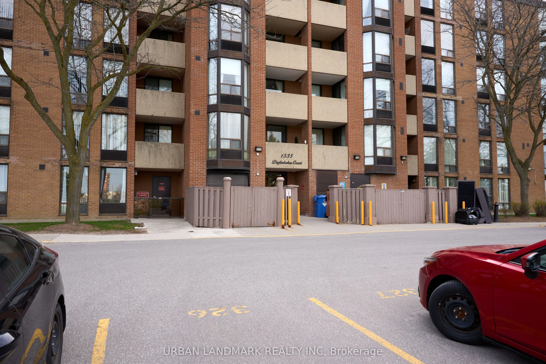
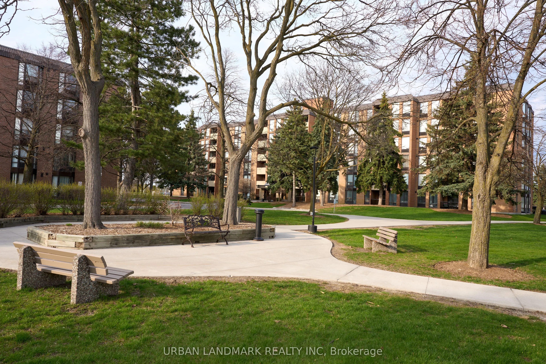
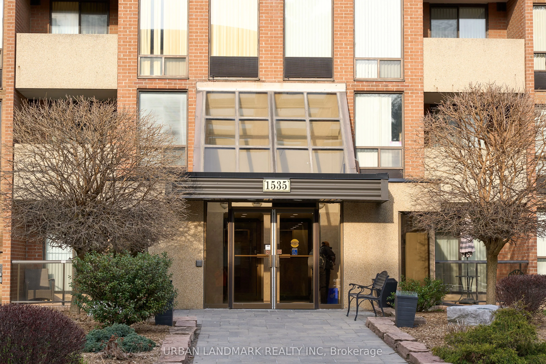
Rare Main-Floor Living with Full Accessibility & Custom Flooring Incentive! Freshly repainted in a warm neutral palette, this spacious 2-bedroom, 2-bathroom suite offers seamless, barrier-free living featuring automatic door openers at both unit access points-eliminating elevator waits entirely. The... functional open-concept layout easily accommodates full living, dining, and media zones, with sliding walkouts leading directly to a private covered terrace.Bonus upgrade: Seller will replace all existing carpet prior to closing with buyer's choice of new flooring! Enjoy exceptional, all-inclusive monthly budget predictability-condo maintenance fee covers water, common grounds maintenance, snow removal, plus a comprehensive Rogers package (high-speed internet, cable TV, and home phone). Includes 1 exclusive gated parking space with generous visitor parking. Unbeatable central Pickering location: minutes to Pickering GO, Hwy 401, Pickering Town Centre, recreation complexes, scenic parks, and daily transit. Move in and make it yours!
Full Property Details
Interior
Bedrooms
2
Total Bedrooms
2
Washrooms
2
Square Footage
1000-1199 sqft
Basement
None
Heating Source
Electric
Heating Fuel
Heat Pump
Air Conditioning
Other
Family Room
No
Kitchens
1
Total Kitchens
1
Fireplace Features
No
Bedrooms
2
Total Bedrooms
2
Washrooms
2
Square Footage
1000-1199 sqft
Basement
None
Heating Source
Electric
Heating Fuel
Heat Pump
Air Conditioning
Other
Family Room
No
Kitchens
1
Total Kitchens
1
Fireplace Features
No
Exterior
Driveway
Reserved/Assigned,Surface
Waterfront
None
Parking Spaces
1
Total Parking Spaces
1.00
Parking Description
Reserved/Assigned,Surface
Garage Spaces
0
Balcony
Terrace
Driveway
Reserved/Assigned,Surface
Waterfront
None
Parking Spaces
1
Total Parking Spaces
1.00
Parking Description
Reserved/Assigned,Surface
Garage Spaces
0
Balcony
Terrace
Building Description
Style
Apartment
Home Type
Condo
Subtype
Condo Apt
Year Built
31-50
Property Orientation
West
Exterior Finish
Brick
Possession Date
No Data
Locker
None
Style
Apartment
Home Type
Condo
Subtype
Condo Apt
Year Built
31-50
Property Orientation
West
Exterior Finish
Brick
Possession Date
No Data
Locker
None
Community
Community
Town Centre
Community
Town Centre
Taxes & Fees
Taxes
$3,049.02 /yr
Tax Year
2026
Occupancy
Vacant
Maintenance Fee
$528.93/mo
Cable TV
Included
Common Elements
Included
Parking
Included
Water
Included
Building Insurance
Included
Taxes
$3,049.02 /yr
Tax Year
2026
Occupancy
Vacant
Maintenance Fee
$528.93/mo
Cable TV
Included
Common Elements
Included
Parking
Included
Water
Included
Building Insurance
Included
Other
Pets
Yes-with Restrictions
Pets
Yes-with Restrictions
Room Types
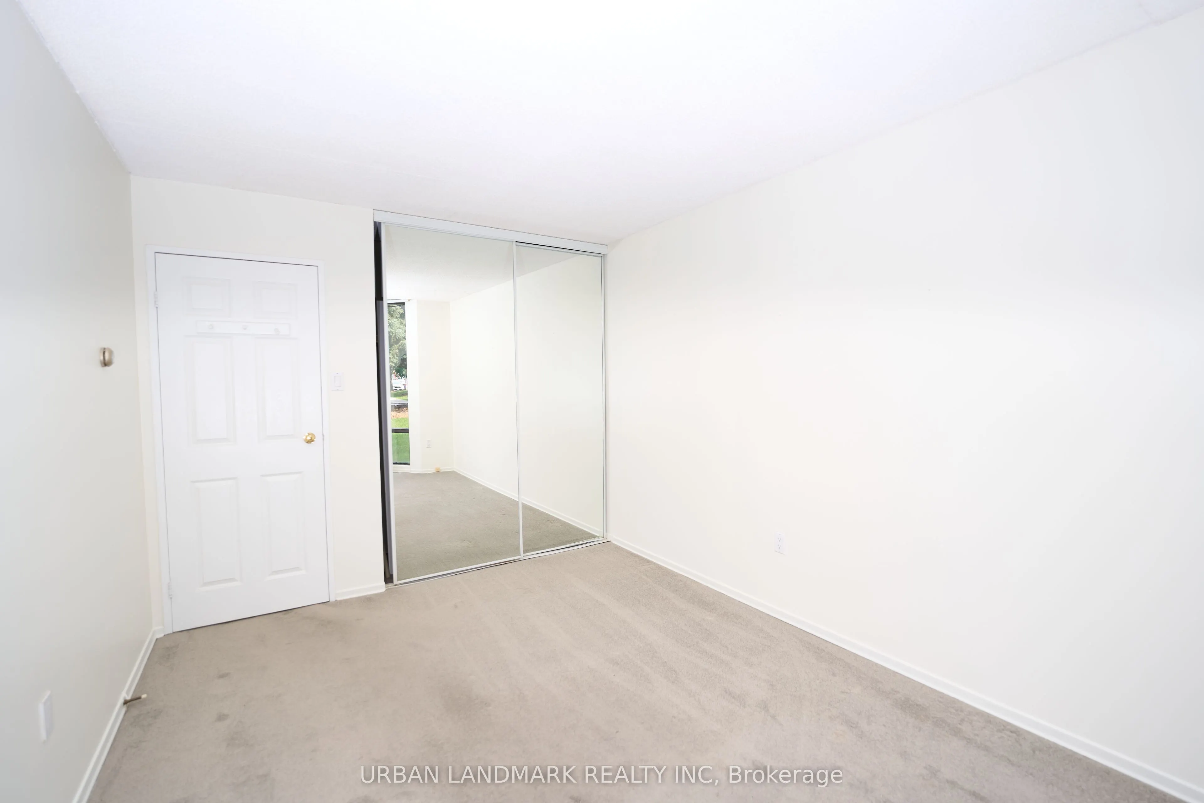
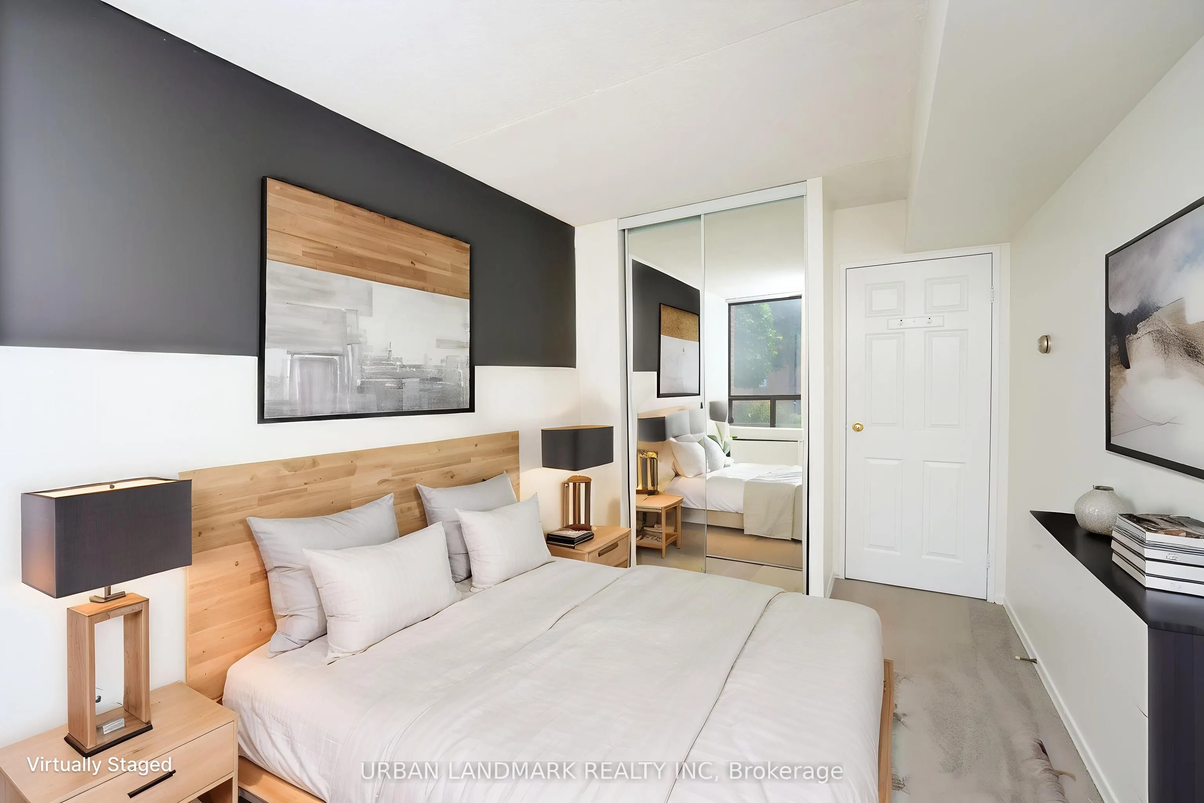
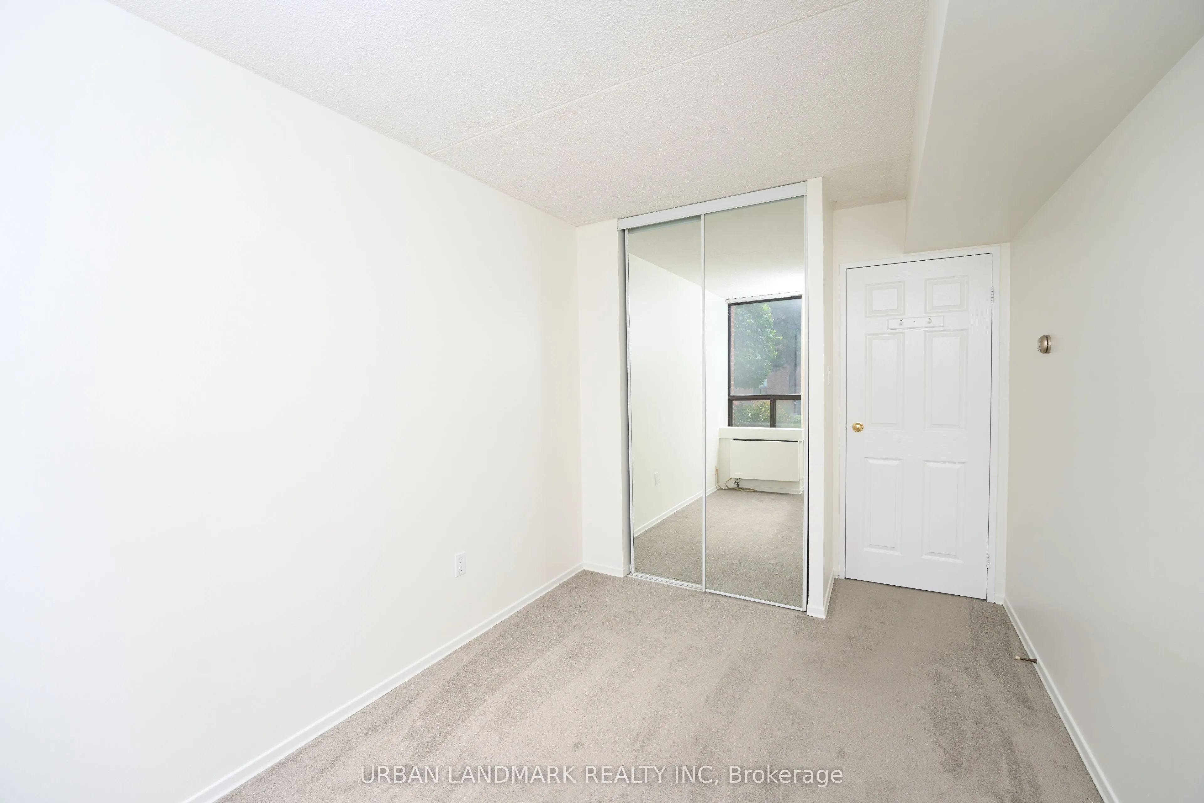
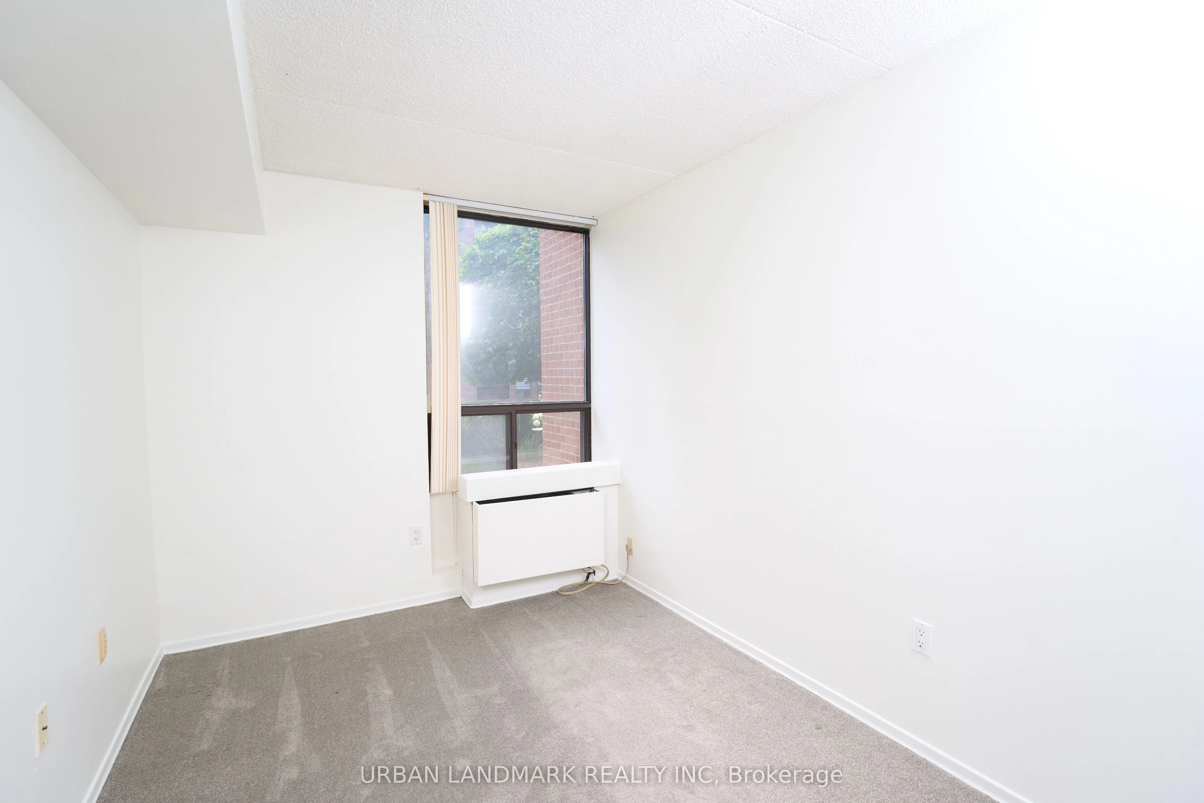
Bedroom 2
Broadloom, Window, Closet
Dimensions 11.35 x 8.2 feet
93.07 sqft
Dining Room
Hardwood Floor, Open Concept
Dimensions 9.61 x 7.81 feet
75.05 sqft
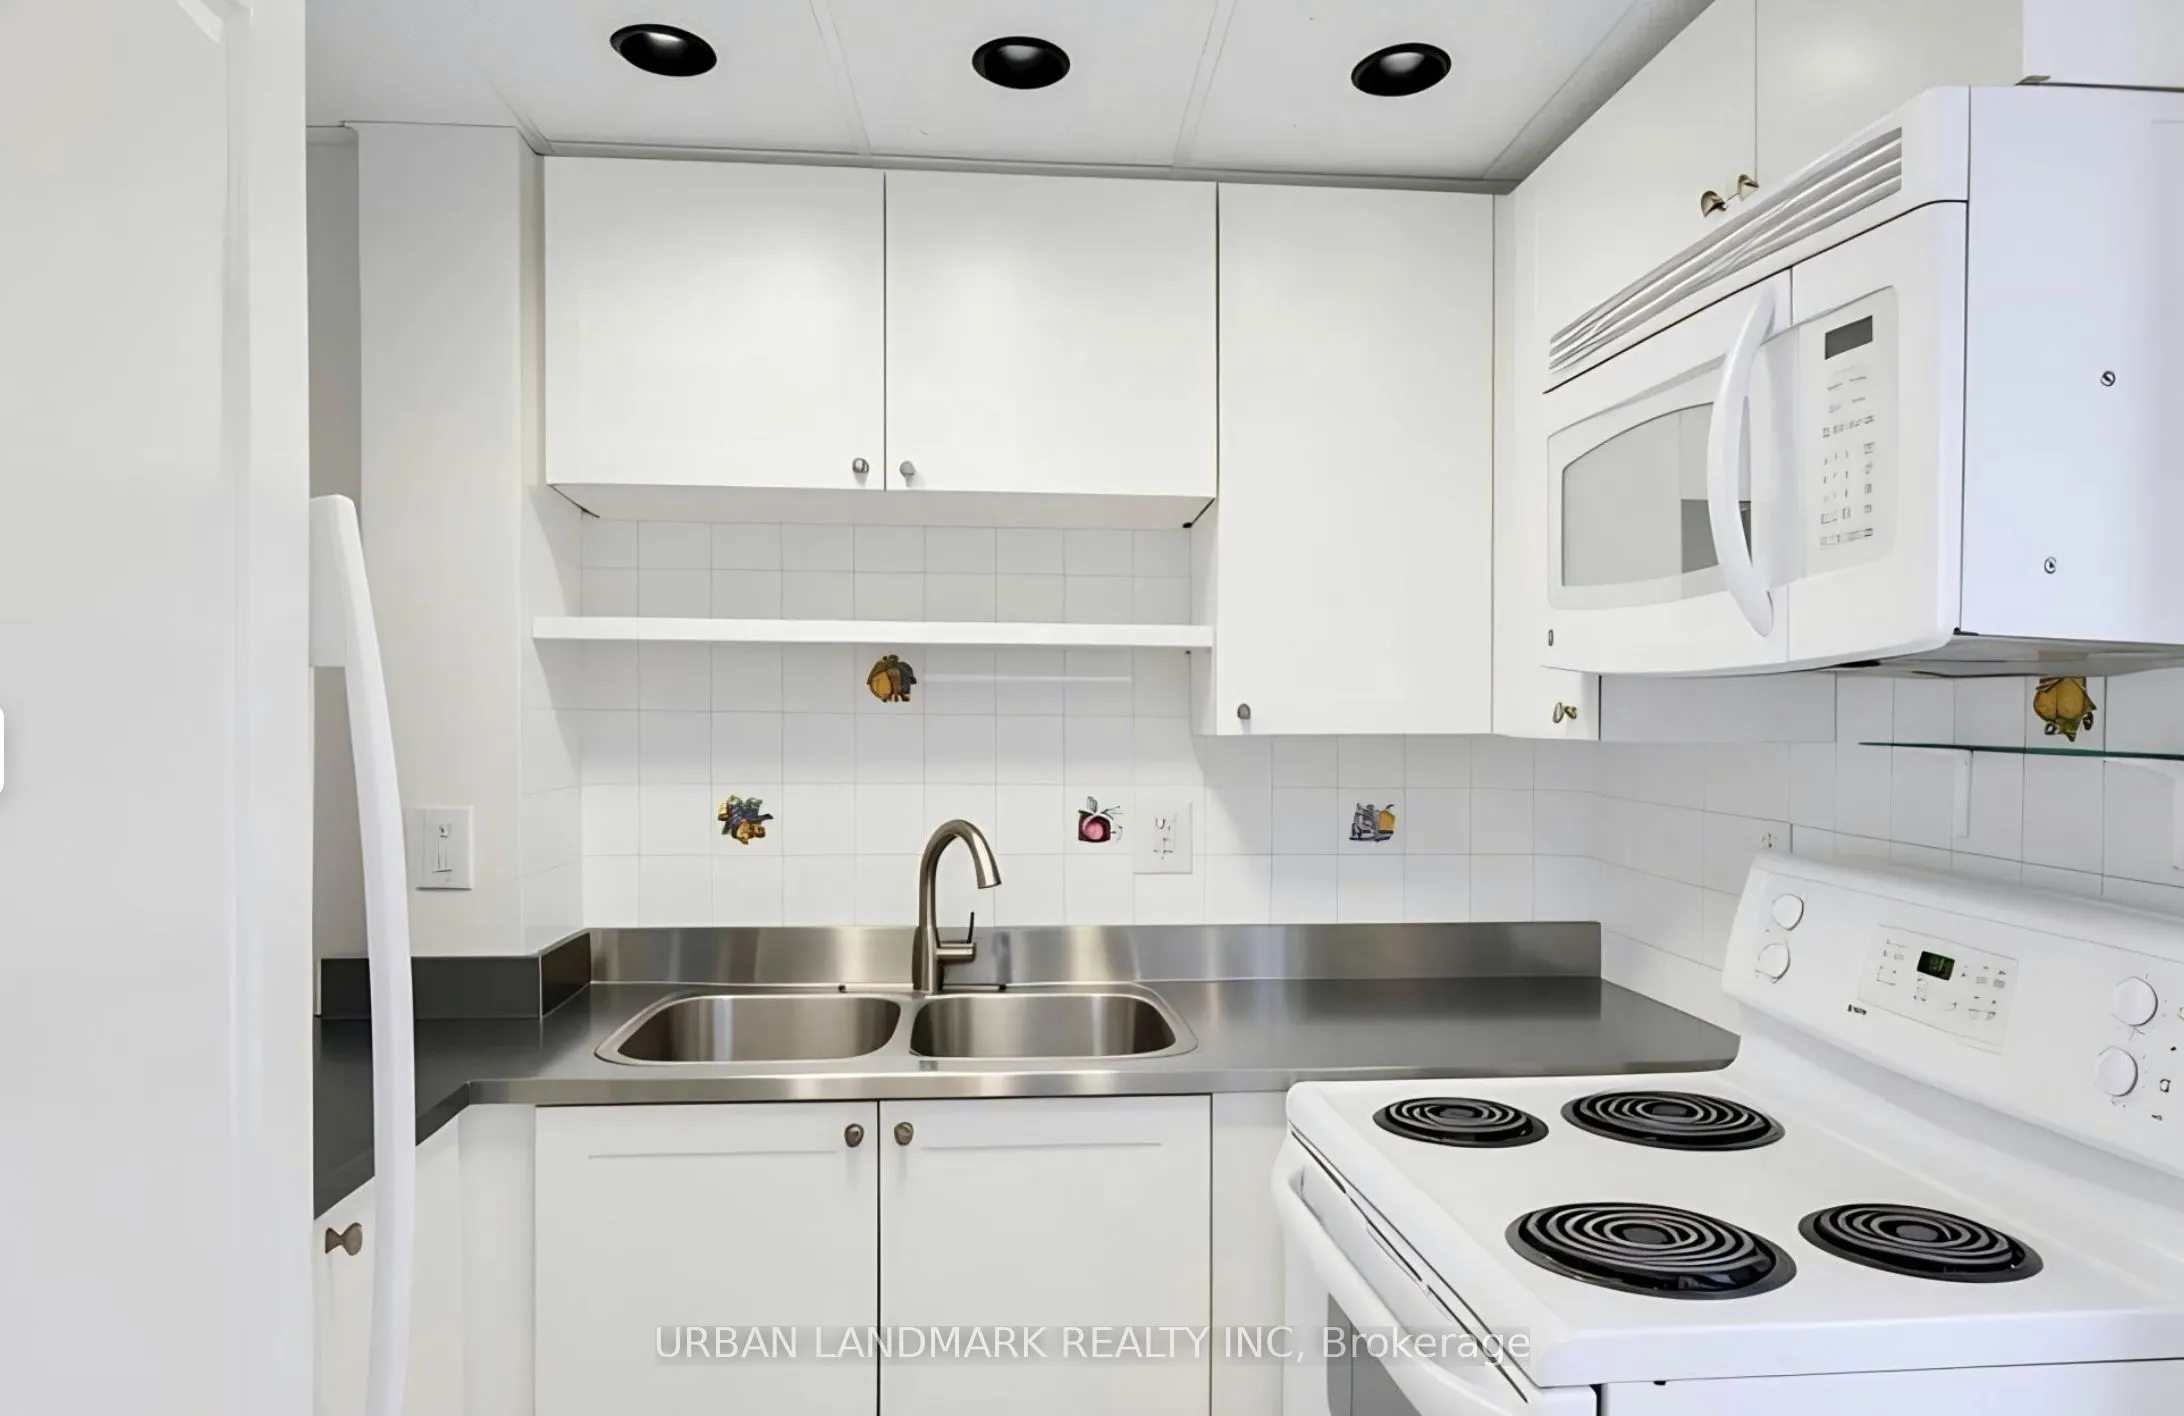
Kitchen
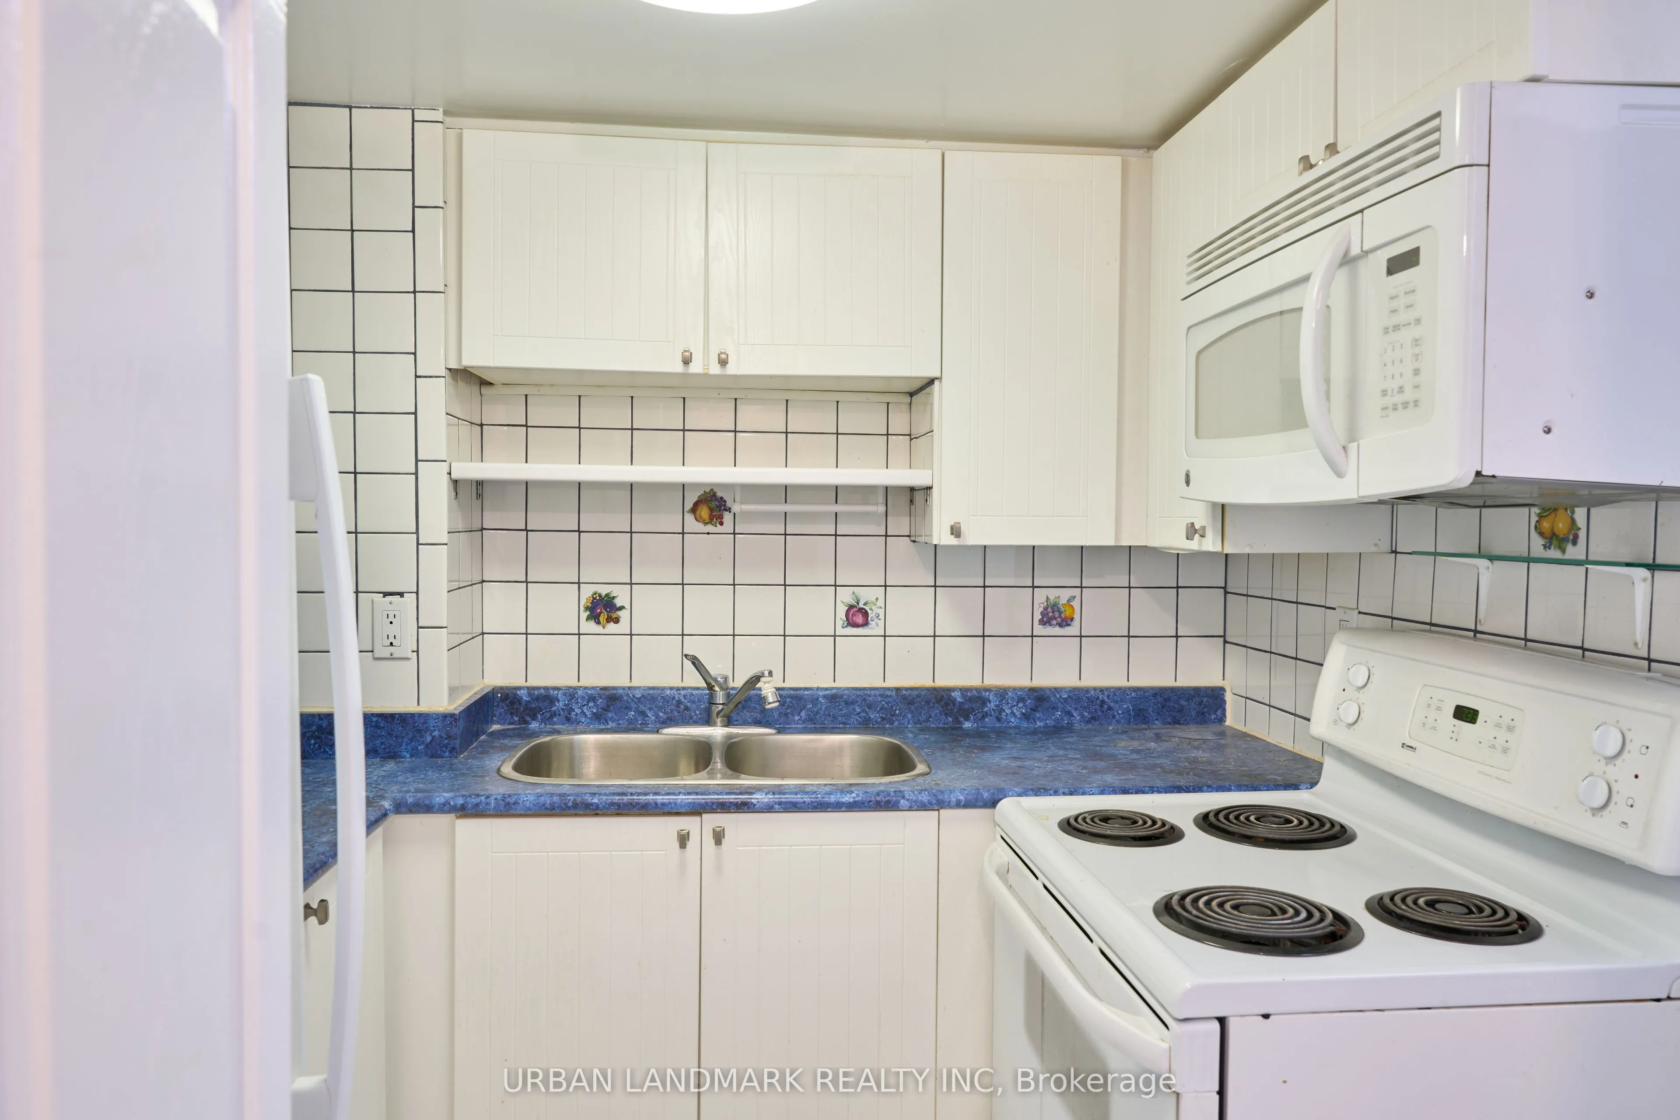
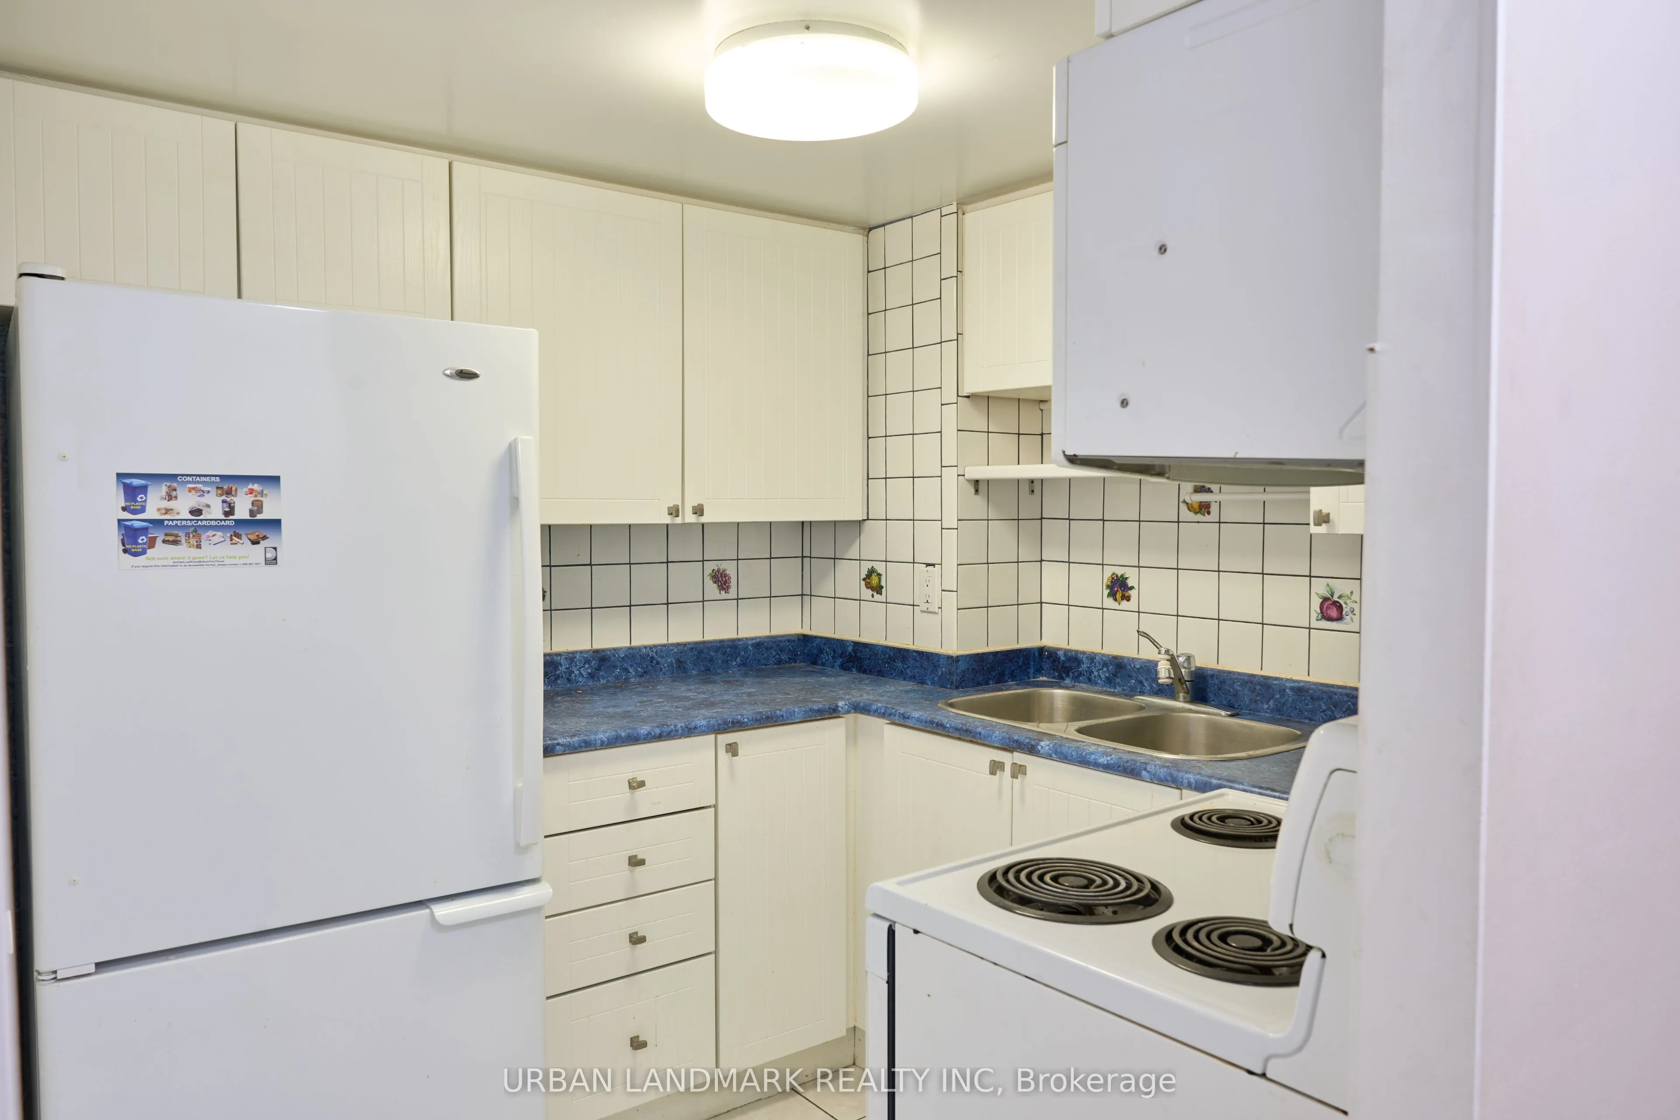
Porcelain Floor, Double Sink, Backsplash
Dimensions 7.55 x 7.45 feet
56.25 sqft
Living Room
Broadloom, W/O To Porch
Dimensions 13.39 x 9.48 feet
126.94 sqft
Media Room
Broadloom, Window, B/I Shelves
Dimensions 12.73 x 7.84 feet
99.8 sqft
Primary Bedroom
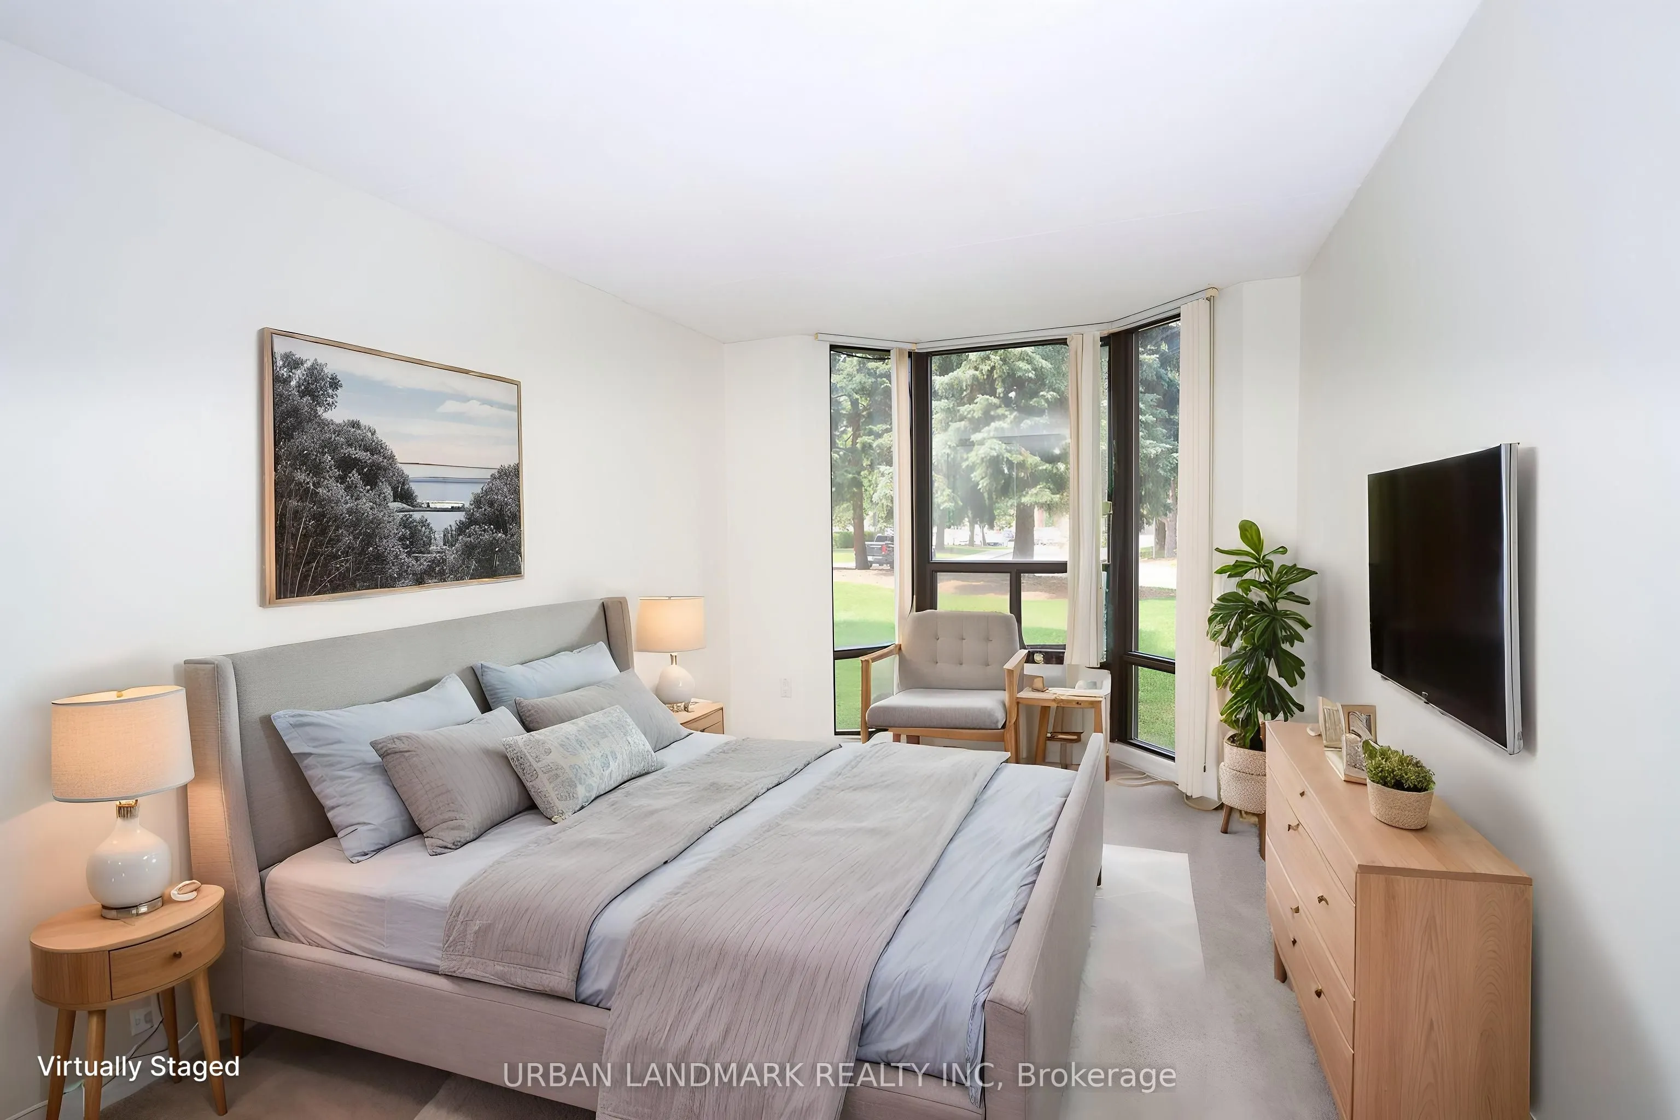
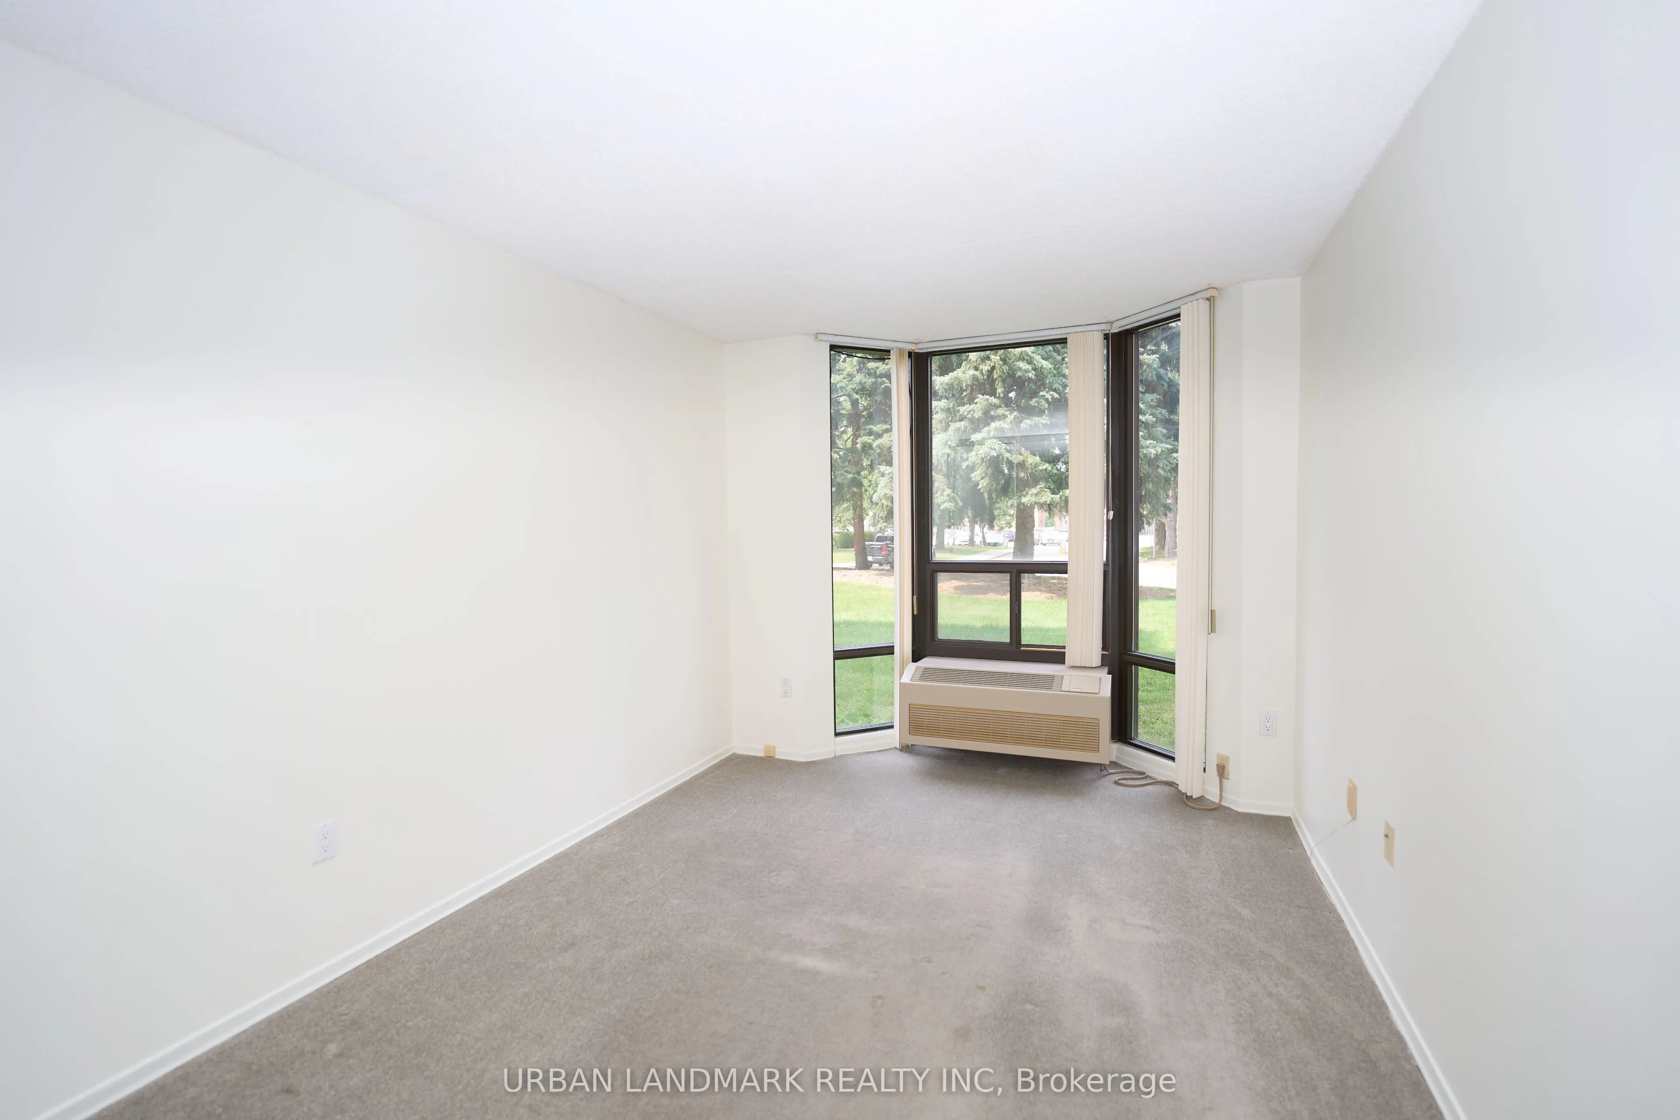
Broadloom, Window, Closet
Dimensions 15.42 x 9.61 feet
148.19 sqft
Similar Properties(No results)
Mortgage Calculator
Calculate your estimated monthly mortgage payment
Price
$384,900
$
%
%
Total cost of mortgage
$0
Monthly payment
By clicking Save, we will calculate your estimated mortgage for all properties using the saved values (down payment percentage, interest rate, and amortization).
The accuracy and applicability of this calculator are not guaranteed.