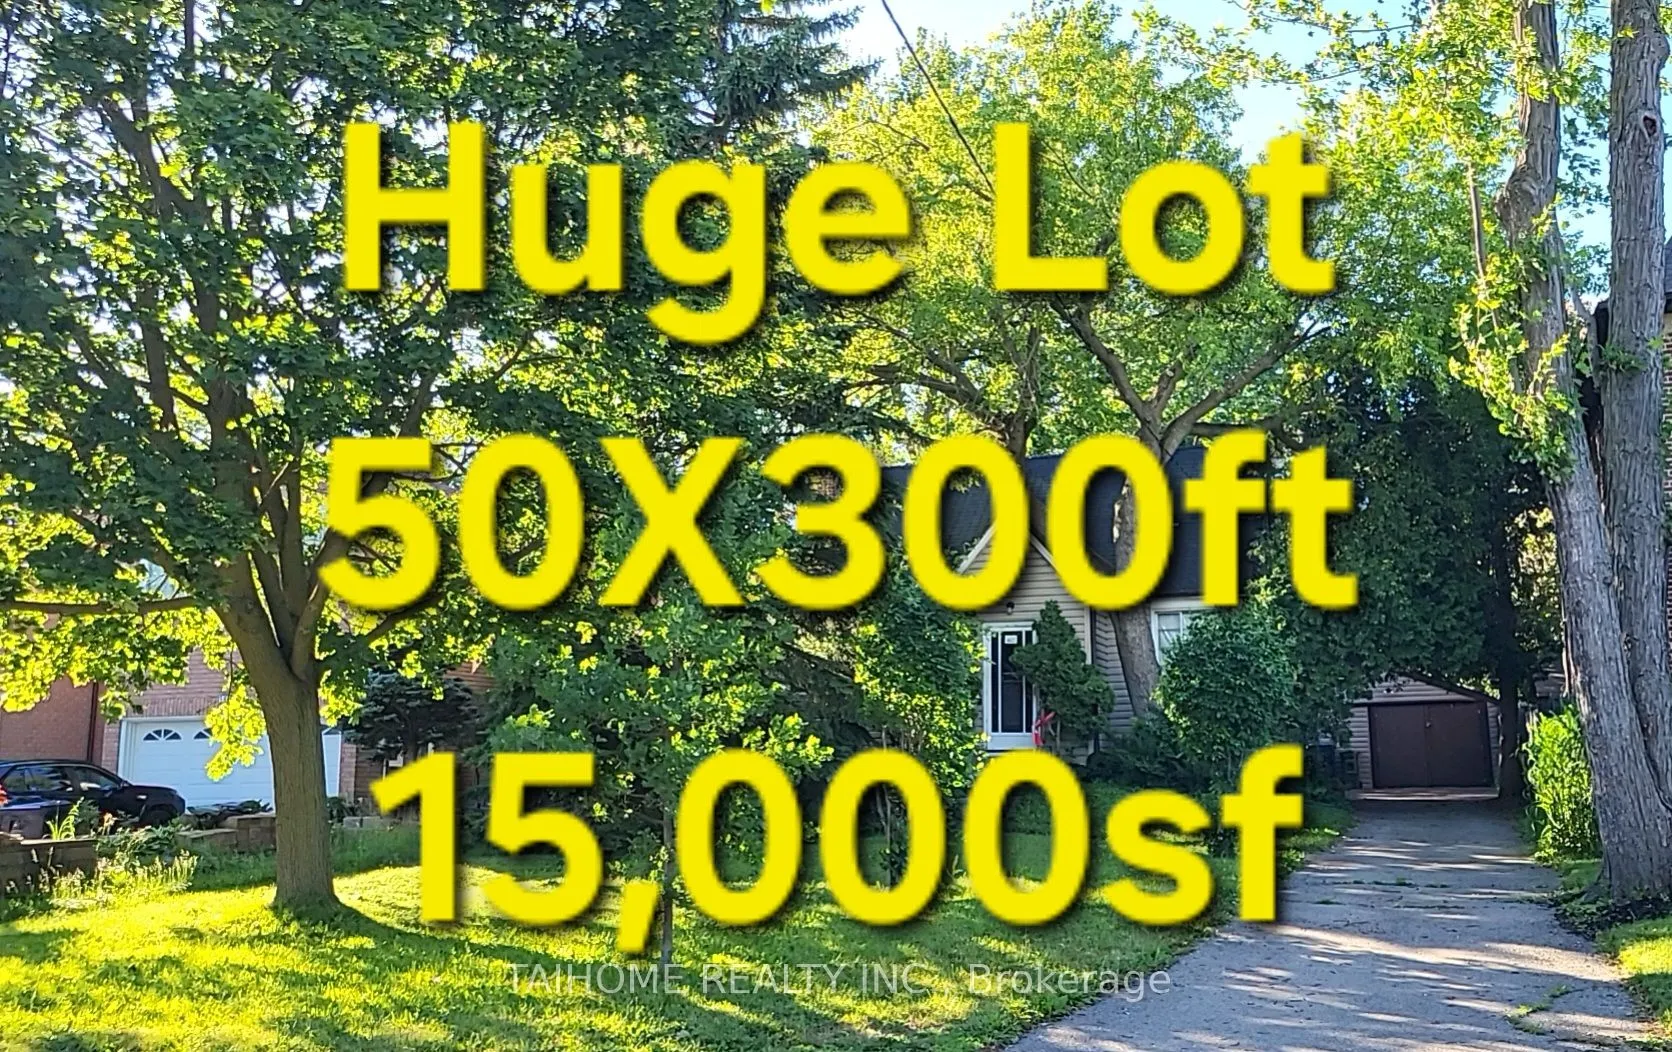
Sign In or Create a Free Account to see full details of this property
Key Facts
Key facts for 462 Ellerslie Avenue
Property Type
House, 1 1/2 Storey
Parking
Detached 1 garage, 6 parking
MLS #
C13470496
Size
700-1100 sqft
Basement
Unfinished
Listed on
2026-06-20
Lot size
50 x 300.0
Tax
$7,624 /yr
Days on Market
115
Approximate Age
-
Maintenance Fee
-
Description
***Extremely Rare Huge 50 ft x 300 ft Lot ----- Investors, Developers, Builders, Renovators & End Users ------ Very rare & precious opportunity ------ Multiplex or Multi-Unit Residential Development***Great Location in the highly sought-after Willowdale West community, North York***This property is ...not good for a family to move in right, however, it offers exceptional potentials for renovation, expansion, redevelopment, or future investment! As the City of Toronto continues to support increased housing options in residential neighbourhoods, this super expansive lot may present excellent opportunities for redevelopments, subject to zoning by-laws, building permits, and all required municipal approvals, never miss it! Under the impact of AI, the redevelopment of property can meet three critical demands: Multi-Generational Houses, Multiple-Unit Versatility, and Integrated Hybrid Workspaces. This huge lot property is uniquely engineered to meet the emerging requirements, making it a premier opportunity for forward-thinking and motivated investor/builder/devloper! Conveniently located just steps to parks, ravines, greenbelts, schools, public transit, community centre, plaza, shopping, and everyday amenities.