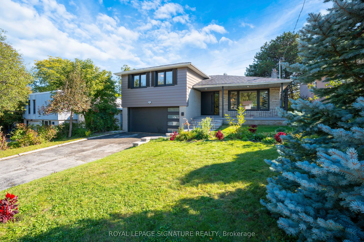
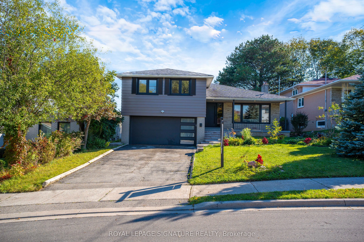
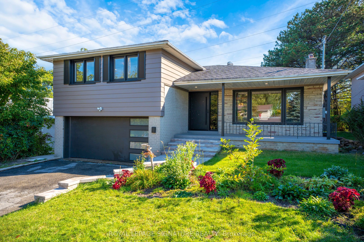
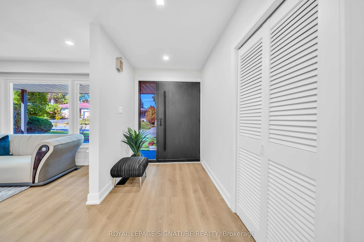
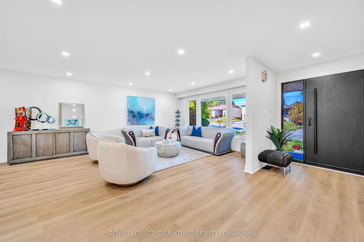
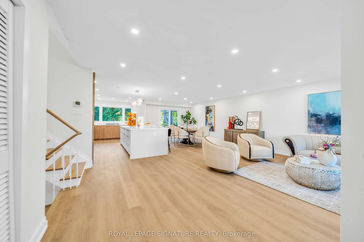
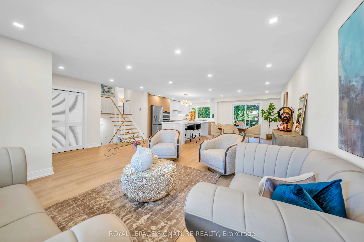
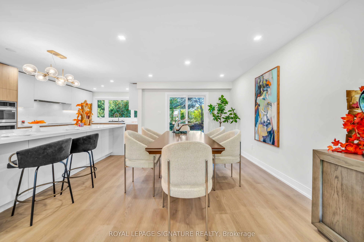
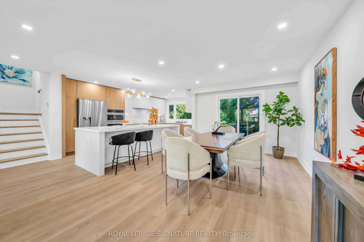
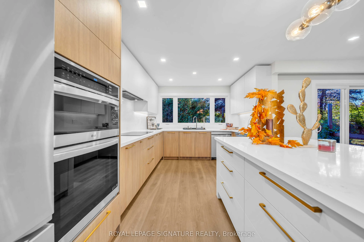
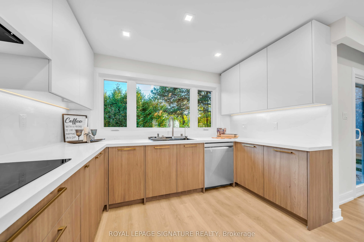
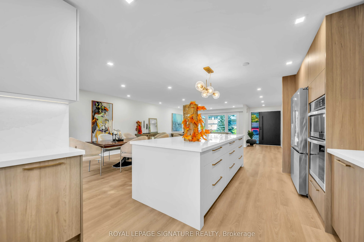
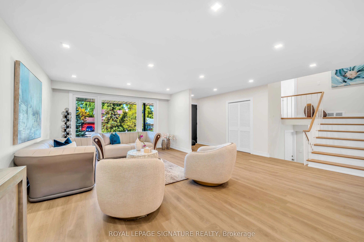
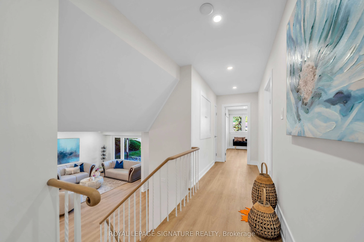
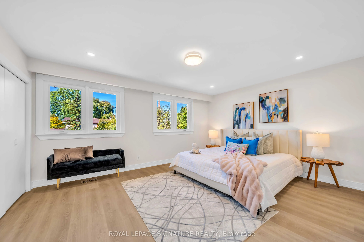
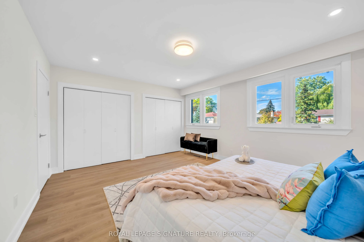
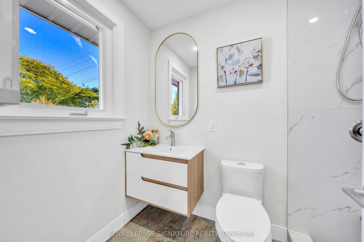
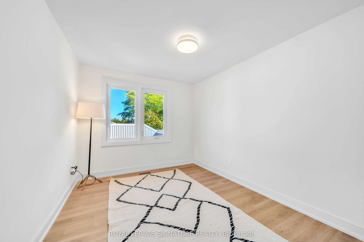
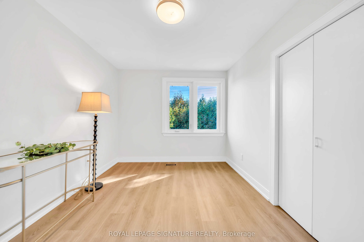
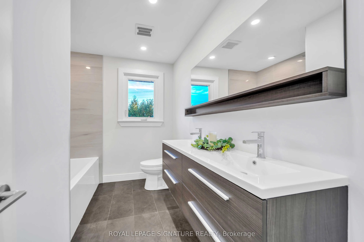
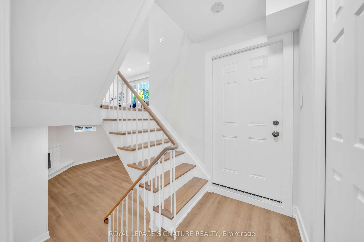
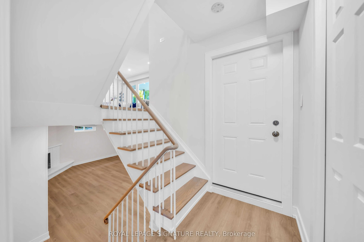
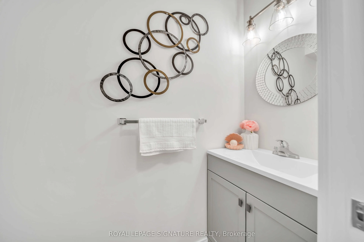
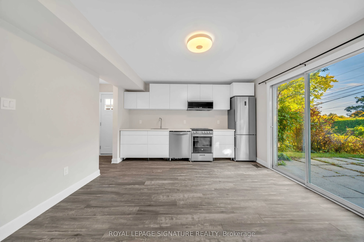
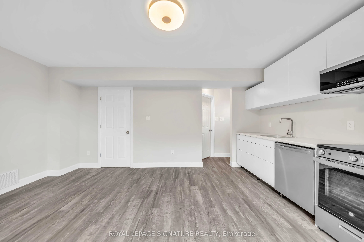
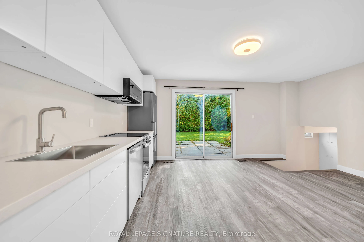
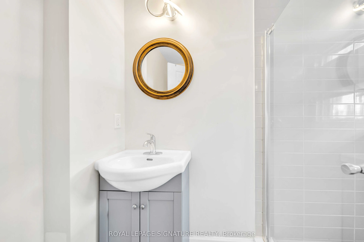
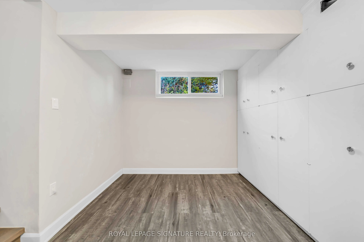
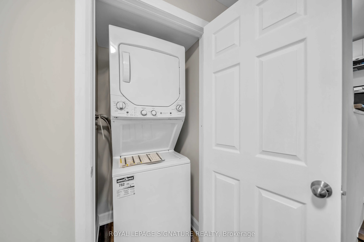
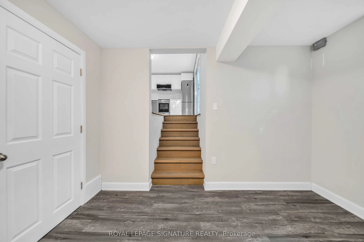
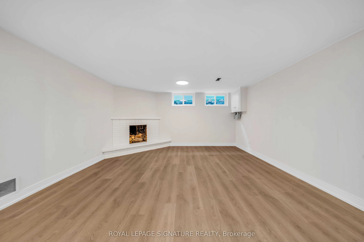
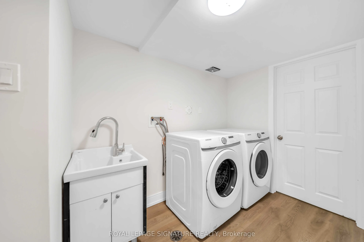
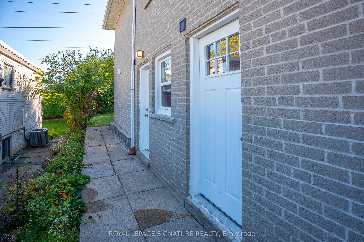
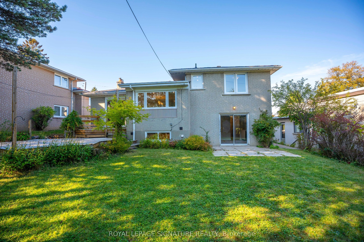
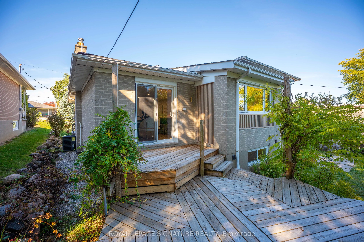
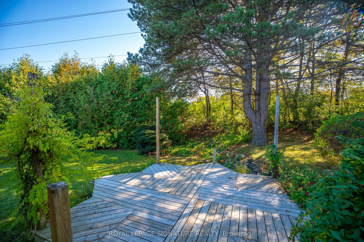
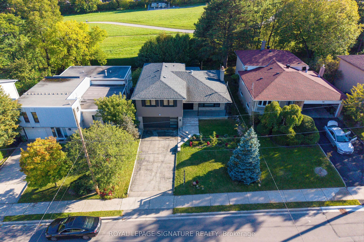
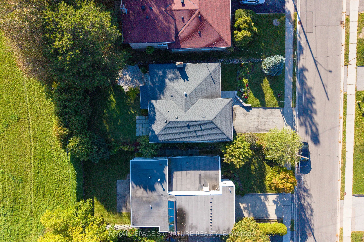
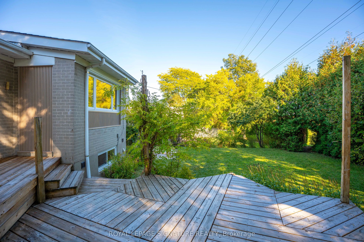
Welcome to this beautifully renovated detached side-split family home in the prestigious Bayview Woods-Steeles neighborhood, one of North York's most desirable communities. Situated on an impressive 117' x 51' lot, this bright and spacious home showcases true pride of ownership and thoughtful renova...tions throughout. The open-concept main level features large windows that fill the spacious living and dining areas with natural light, creating an inviting setting for everyday living and entertaining. The modern custom kitchen features quartz countertops, stylish backsplash and stainless-steel appliances. Extensive renovations include new front doors, a new garage door and an updated deck.The finished lower level, conveniently situated at backyard level, features a separate walk-out suite with its own kitchen and laundry, offering excellent flexibility for extended family, guests. A second finished basement/recreation room provides additional versatile living space and features a cozy wood-burning fireplace, perfect for family gatherings, a home theatre, games room or relaxation. Enjoy a peaceful and private backyard backing onto green space and a private trail, creating a wonderful outdoor retreat. Double garage plus a 4-car driveway provides parking for up to 6 vehicles, with an EV charging outlet installed. Updated 200-amp electrical service. Owned furnace and tankless water heater, no rental items. Tankless water heater approximately 4 years old. Ideally located with easy access to Hwy 401 and 404, Bayview Village Shopping Centre, TTC, shopping, restaurants, parks and everyday amenities. Excellent nearby schools include Blessed Trinity Catholic Elementary, Claude Watson School for the Arts, Lester B. Pearson Elementary and A.Y. Jackson Secondary School. A turnkey home offering modern comfort, exceptional flexibility, abundant parking and a rare private green-space setting in a sought-after North York neighborhood.
Full Property Details
Interior
Bedrooms
3
Bedrooms Plus
1
Total Bedrooms
4
Washrooms
4
Square Footage
1500-2000 sqft
Basement
Crawl Space,Finished
Heating Source
Gas
Heating Fuel
Forced Air
Air Conditioning
Central Air
Family Room
Yes
Kitchens
1
Kitchens Plus
1
Total Kitchens
2
Fireplace Features
Yes
Bedrooms
3
Bedrooms Plus
1
Total Bedrooms
4
Washrooms
4
Square Footage
1500-2000 sqft
Basement
Crawl Space,Finished
Heating Source
Gas
Heating Fuel
Forced Air
Air Conditioning
Central Air
Family Room
Yes
Kitchens
1
Kitchens Plus
1
Total Kitchens
2
Fireplace Features
Yes
Exterior
Depth
117.0
Front
51.5
Lot Size
52 x 117.0 ft
Pool
None
Parking Spaces
4
Total Parking Spaces
6.00
Parking Description
Built-In
Garage Spaces
2
Depth
117.0
Front
51.5
Lot Size
52 x 117.0 ft
Pool
None
Parking Spaces
4
Total Parking Spaces
6.00
Parking Description
Built-In
Garage Spaces
2
Building Description
Style
Sidesplit 4
Home Type
House
Subtype
Detached
Property Orientation
South
Exterior Finish
Aluminum Siding,Brick
Sewers
Sewers
Water Supply
Municipal
Possession Date
No Data
Style
Sidesplit 4
Home Type
House
Subtype
Detached
Property Orientation
South
Exterior Finish
Aluminum Siding,Brick
Sewers
Sewers
Water Supply
Municipal
Possession Date
No Data
Community
Community
Bayview Woods-Steeles
Community
Bayview Woods-Steeles
Taxes & Fees
Taxes
$6,817 /yr
Tax Year
2026
Occupancy
Vacant
Taxes
$6,817 /yr
Tax Year
2026
Occupancy
Vacant
Room Types
Bedroom 2
Closet, Picture Window
Dimensions 11.09 x 9.25 feet
102.58 sqft
Bedroom 3
Overlooks Backyard, Closet, Picture Window
Dimensions 12.83 x 9.28 feet
119.06 sqft
Den
Closet, Window
Dimensions 10.83 x 7.97 feet
86.32 sqft
Dining Room
Combined w/Living, Walk-Out, Pot Lights
Dimensions 13.12 x 11.38 feet
149.31 sqft
Family Room
3 Pc Ensuite, Walk-Out
Dimensions 16.4 x 12.8 feet
209.92 sqft
Kitchen
Stainless Steel Appl, Large Window
Dimensions 18.04 x 10.33 feet
186.35 sqft
Living Room
Combined w/Dining, Picture Window, Pot Lights
Dimensions 19.85 x 17.22 feet
341.82 sqft
Primary Bedroom
3 Pc Ensuite, Double Closet, Picture Window
Dimensions 15.98 x 12.7 feet
202.95 sqft
Recreation
Fireplace, Window
Dimensions 19.32 x 14.44 feet
278.98 sqft
Similar Properties(No results)
Mortgage Calculator
Calculate your estimated monthly mortgage payment
Price
$1,699,000
$
%
%
Total cost of mortgage
$0
Monthly payment
By clicking Save, we will calculate your estimated mortgage for all properties using the saved values (down payment percentage, interest rate, and amortization).
The accuracy and applicability of this calculator are not guaranteed.