Sign In or Create a Free Account to see full details of this property
Key Facts
Key facts for 1400 The Esplanade N #411
Property Type
Condo, 3-Storey
Parking
1 garage, 1 parking
MLS #
E13232240
Size
1800-1999 sqft
Basement
None
Listed on
2026-06-03
Lot size
-
Tax
$4,239 /yr
Days on Market
132
Approximate Age
-
Maintenance Fee
$951/mo
Common Elements, Par...
Description
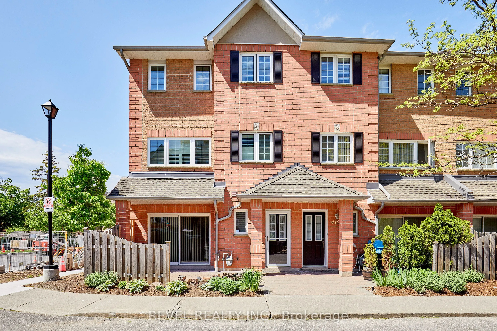
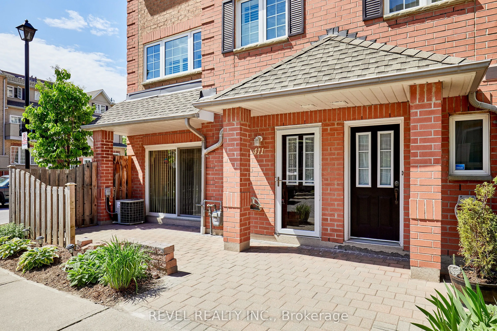
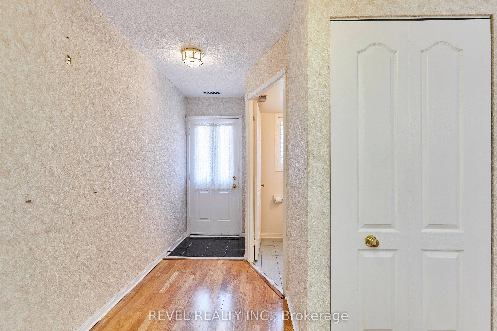
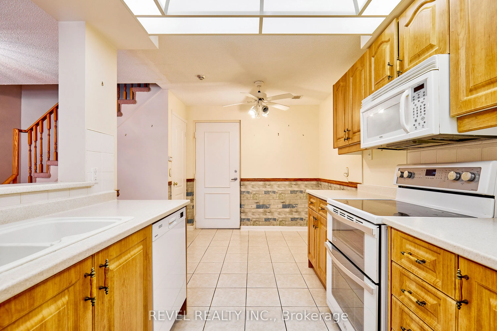
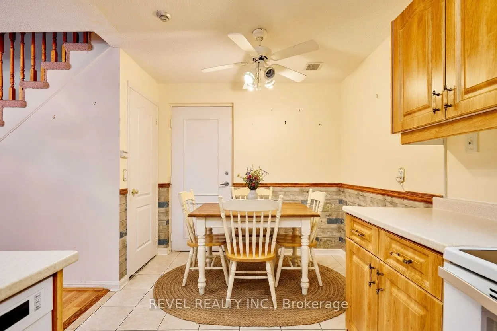
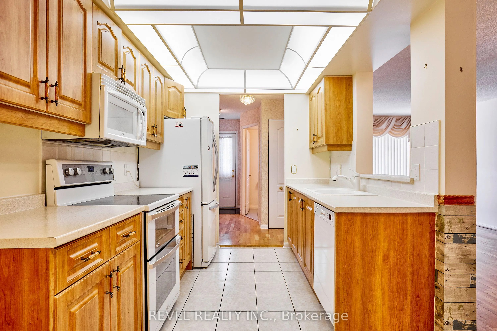
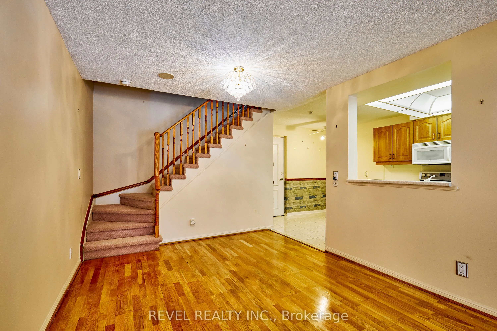
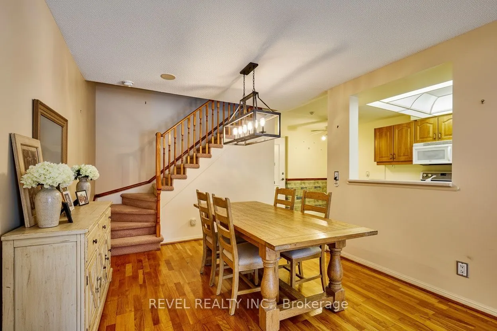
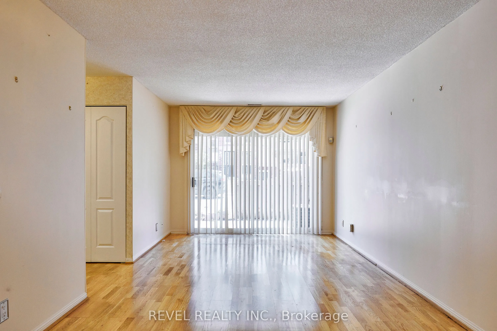
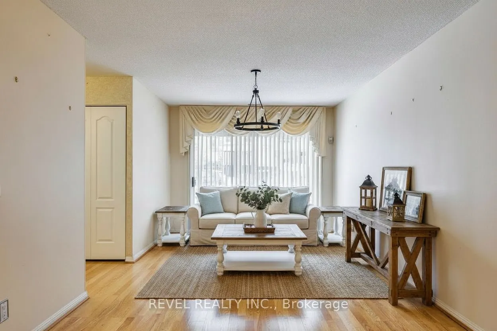
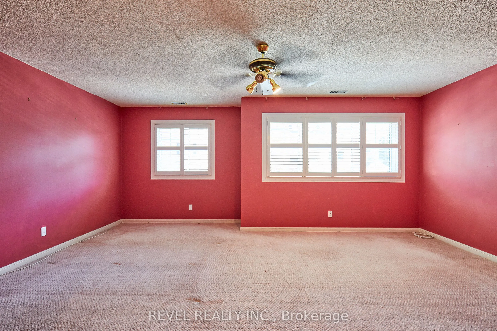
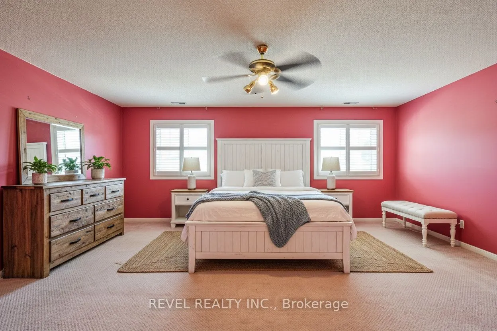
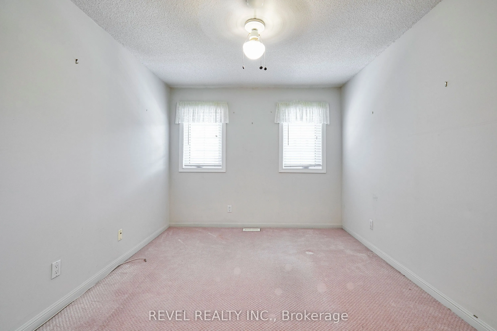
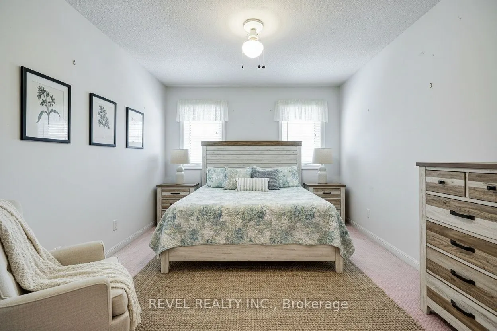
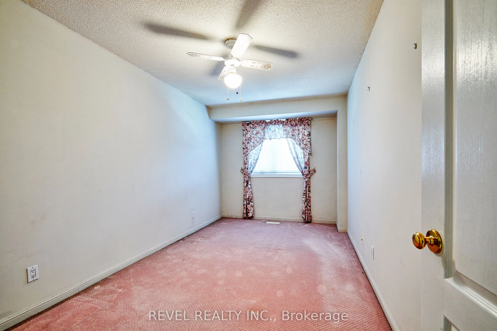
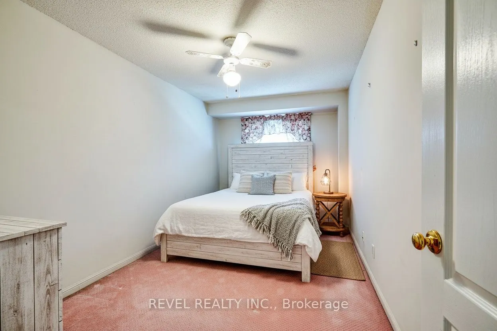
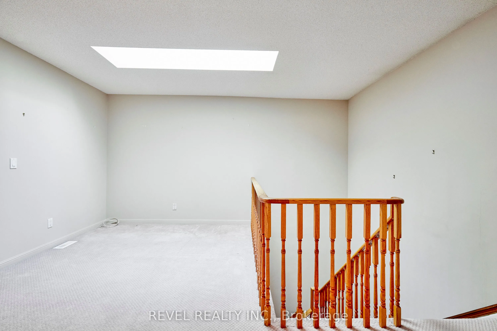
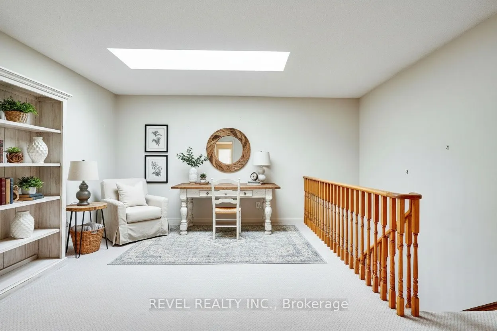
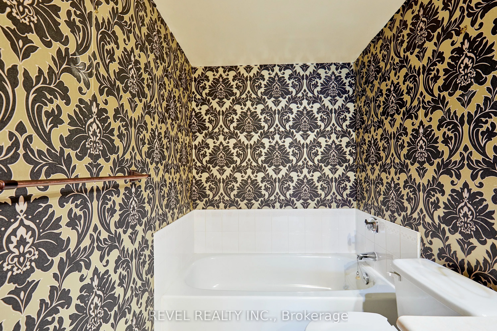
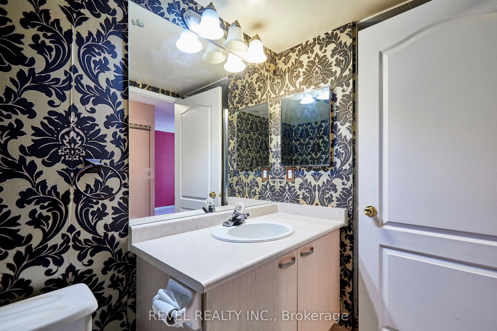
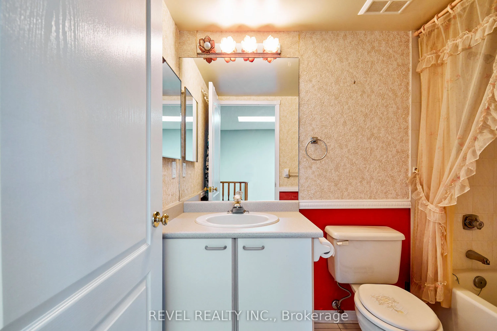
Welcome to The Esplanade, a sought-after gated community in the heart of Pickering! One of the largest corner townhome layouts in the complex, offering approximately 1,839 sq. ft. of well-designed living space. Ideally located just steps to Pickering Town Centre, GO Transit, Pickering Casino Resort,... Pickering Recreation Complex, restaurants, shopping, and minutes to Hwy 401.The main floor features an open-concept layout with hardwood flooring, spacious living and dining areas, and a functional kitchen ideal for everyday living and entertaining. Upstairs, the oversized primary retreat boasts a sitting area, walk-in closet, and private 4-piece ensuite. Two additional generously sized bedrooms share a full bathroom, while a skylight fills the upper level with natural light.Enjoy seamless indoor-outdoor living with a walkout to a private interlocked terrace, perfect for relaxing or entertaining. Additional highlights include direct elevator access to the underground parking space, ensuite storage, ample visitor parking, and the privacy and security of a gated community.Across the street, the Pickering Recreation Complex offers exceptional amenities including a gym, swimming pool, skating rink, squash courts, and more, providing incredible value and convenience. An exceptional opportunity to own a spacious townhome in one of Pickering's most convenient and connected locations.