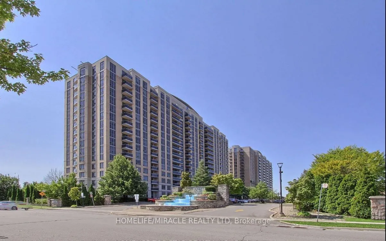
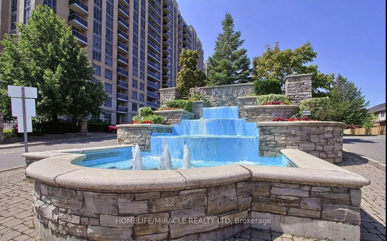
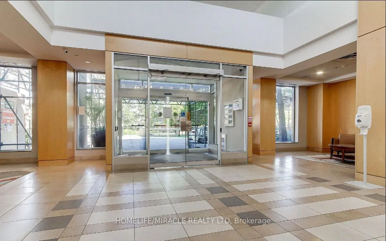
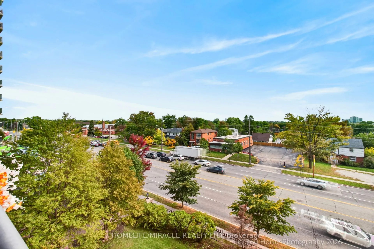
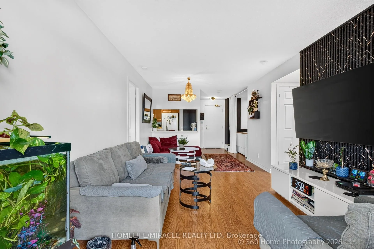
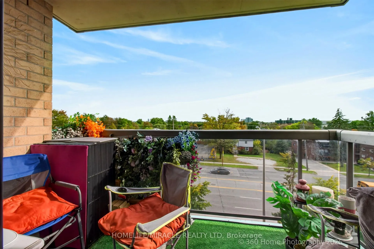
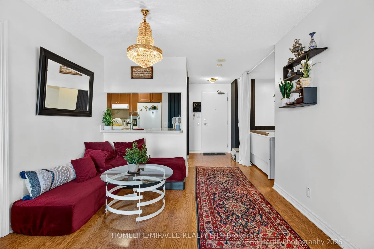
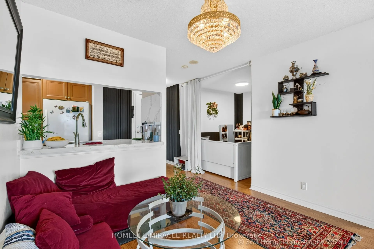
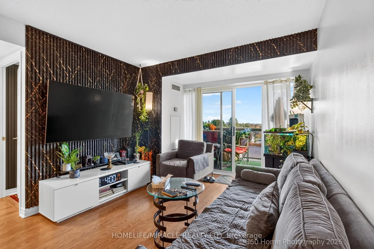
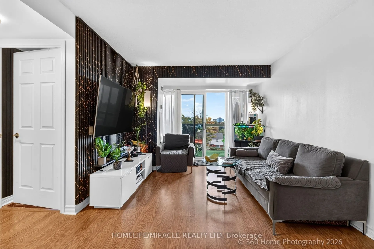
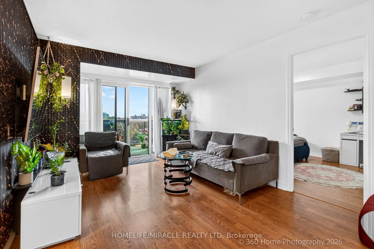
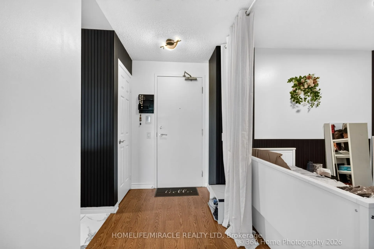
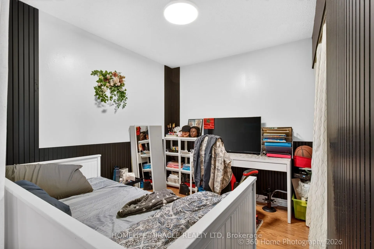
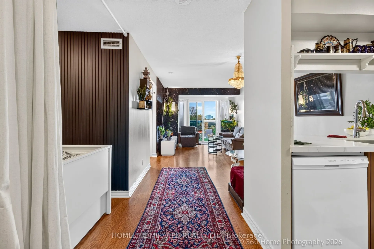
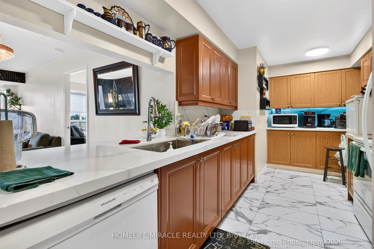
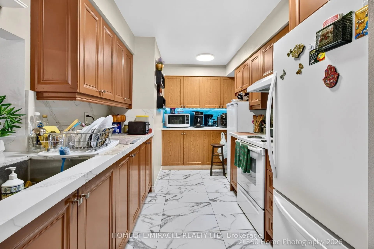
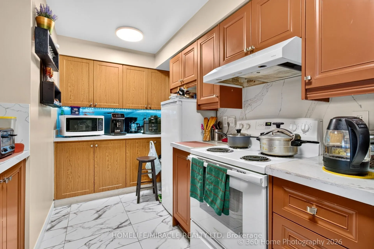
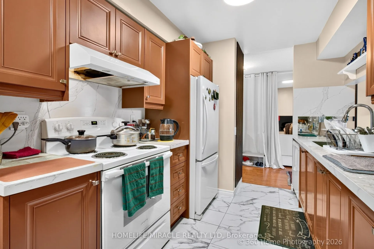
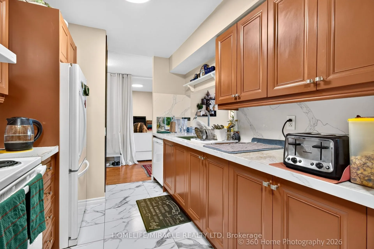
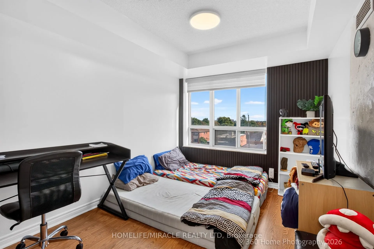
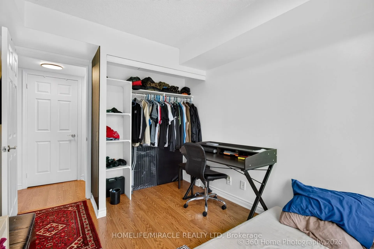
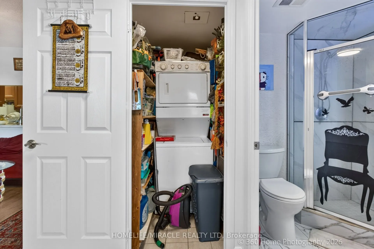
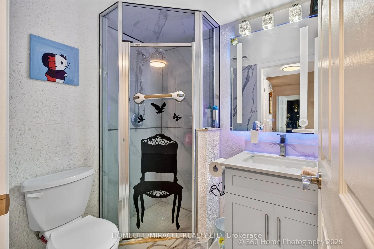
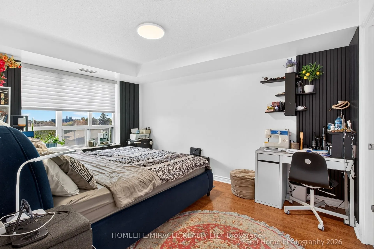
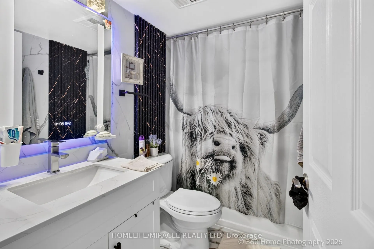
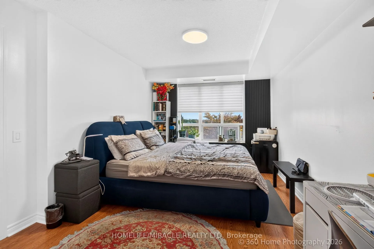
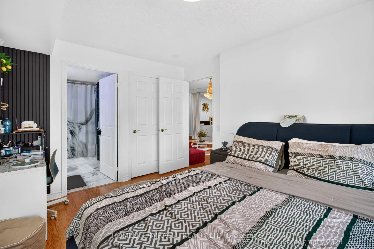
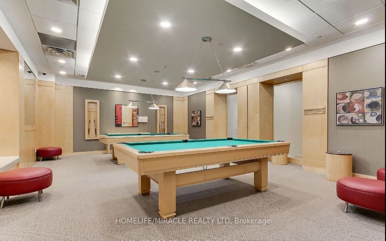
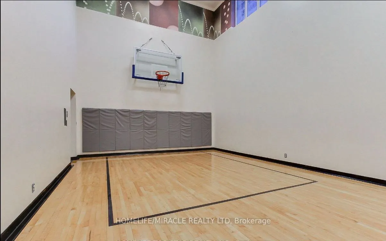
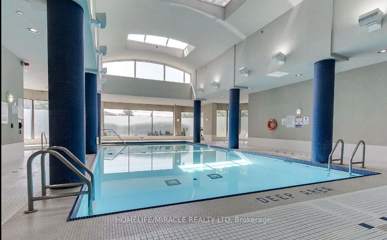
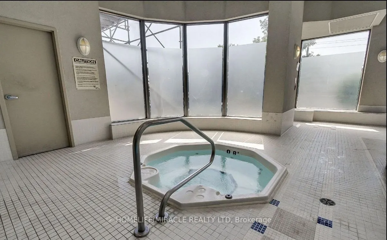
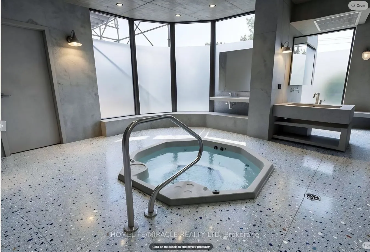
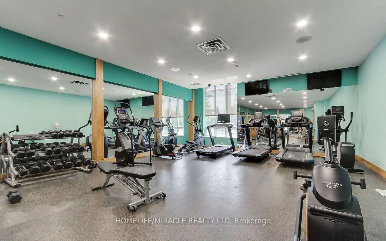
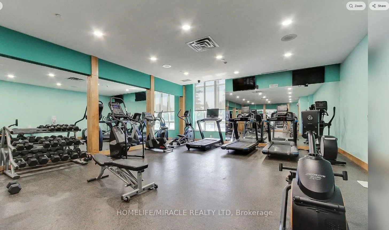
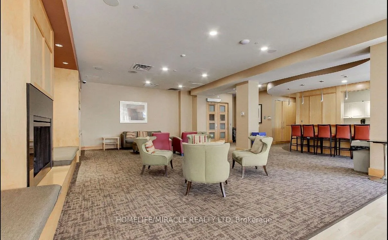
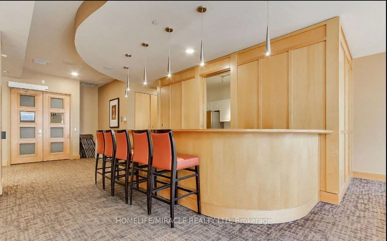
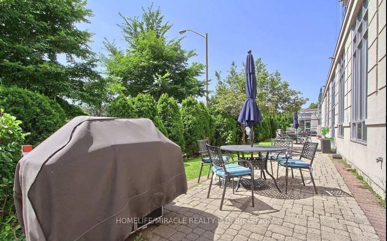
Bright, Spacious, Mordern & Beautifully Situated. This attractive south-facing condo features agenerous layout filled with abundant natural light, creating a warm and inviting living space.Den 65 Sqfeet can be used as a 3rd bedroom. The spacious primary bedroom features a walk-incloset and a private... 4 pcs en-suite bathroom, providing comfort, convenience, and added privacy.Kitchen and washroom renovated on 2026 add a fresh, mordern touch, making this home move-inready. Ideally located just minutes away from HWY 401 & 404, with easy access to shopping mall,Schools, worship centers, groceres, restaurants, Home Depot, public transit, and everydayamenities, it offers exceptional convenience for first time homeowners and investors alike.Incomparable resort-style building amenities feature an indoor pool, indoor basketball court,virtual golf, movie theatre, billiards, table tennis, party room, community BBQ and guest room.Don't miss this outstanding opportunity- schedule your viewing today!
Full Property Details
Interior
Bedrooms
2
Bedrooms Plus
1
Total Bedrooms
3
Washrooms
2
Square Footage
900-999 sqft
Basement
None
Heating Source
Gas
Heating Fuel
Forced Air
Air Conditioning
Central Air
Family Room
No
Kitchens
1
Total Kitchens
1
Fireplace Features
No
Bedrooms
2
Bedrooms Plus
1
Total Bedrooms
3
Washrooms
2
Square Footage
900-999 sqft
Basement
None
Heating Source
Gas
Heating Fuel
Forced Air
Air Conditioning
Central Air
Family Room
No
Kitchens
1
Total Kitchens
1
Fireplace Features
No
Exterior
Driveway
Underground
Parking Spaces
1
Total Parking Spaces
1.00
Parking Description
Underground
Garage Spaces
1
Balcony
Open
Driveway
Underground
Parking Spaces
1
Total Parking Spaces
1.00
Parking Description
Underground
Garage Spaces
1
Balcony
Open
Building Description
Style
Apartment
Home Type
Condo
Subtype
Condo Apt
Property Orientation
South
Exterior Finish
Brick,Concrete
Possession Date
12/1/2026
Locker
Owned
Style
Apartment
Home Type
Condo
Subtype
Condo Apt
Property Orientation
South
Exterior Finish
Brick,Concrete
Possession Date
12/1/2026
Locker
Owned
Community
Community
Dorset Park
Community
Dorset Park
Taxes & Fees
Taxes
$2,562.82 /yr
Tax Year
2026
Occupancy
Owner
Maintenance Fee
$738.27/mo
Central Air Conditioning
Included
Common Elements
Included
Heating
Included
Parking
Included
Water
Included
Building Insurance
Included
Taxes
$2,562.82 /yr
Tax Year
2026
Occupancy
Owner
Maintenance Fee
$738.27/mo
Central Air Conditioning
Included
Common Elements
Included
Heating
Included
Parking
Included
Water
Included
Building Insurance
Included
Other
Pets
Yes-with Restrictions
Pets
Yes-with Restrictions
Room Types
Bedroom 2
Laminate, Closet, Window
Dimensions 13.19 x 8.99 feet
118.58 sqft
Den
Laminate, Closet
Dimensions 9.19 x 7.09 feet
65.16 sqft
Dining Room
Laminate, Combined w/Living
Dimensions 10.6 x 6.3 feet
66.78 sqft
Kitchen
Tile Floor
Dimensions 16.17 x 8.07 feet
130.49 sqft
Primary Bedroom
Laminate, Ensuite Bath, Large Closet
Dimensions 13.98 x 9.97 feet
139.38 sqft
Similar Properties(No results)
Mortgage Calculator
Calculate your estimated monthly mortgage payment
Price
$595,000
$
%
%
Total cost of mortgage
$0
Monthly payment
By clicking Save, we will calculate your estimated mortgage for all properties using the saved values (down payment percentage, interest rate, and amortization).
The accuracy and applicability of this calculator are not guaranteed.