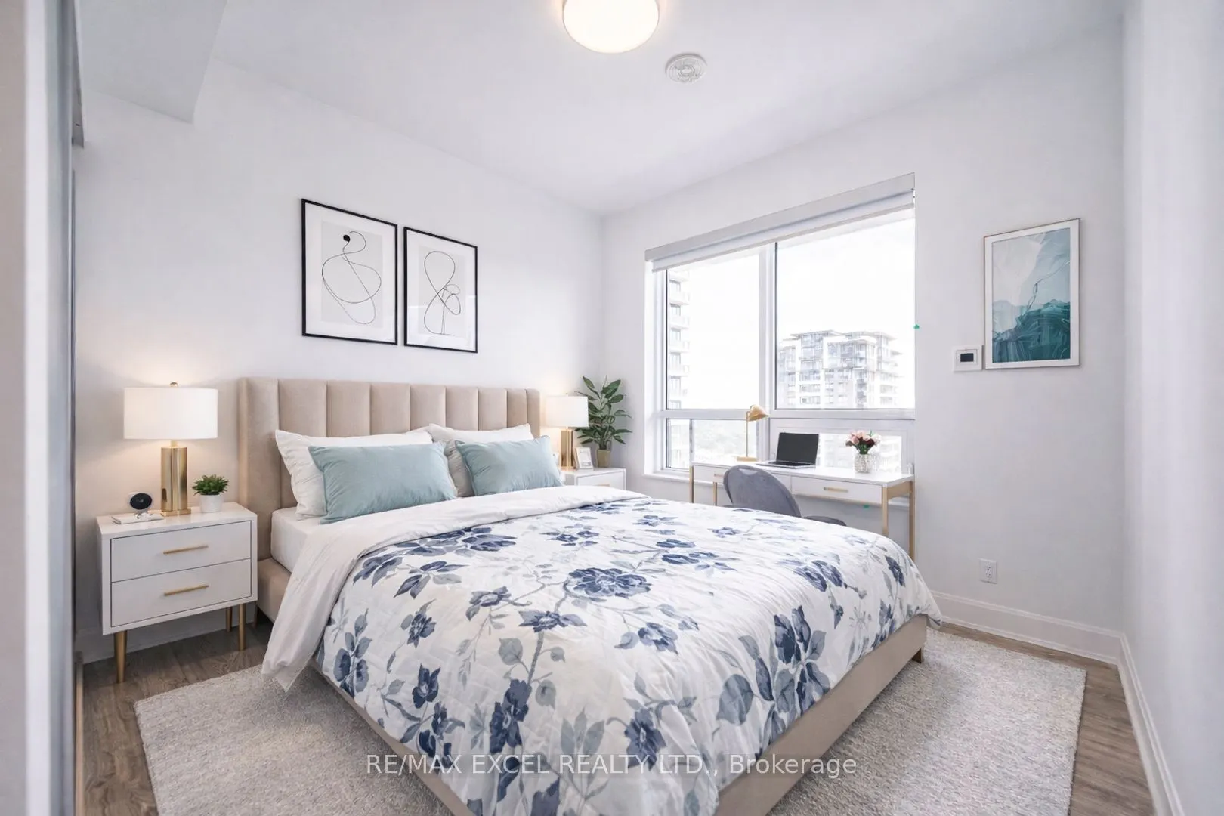
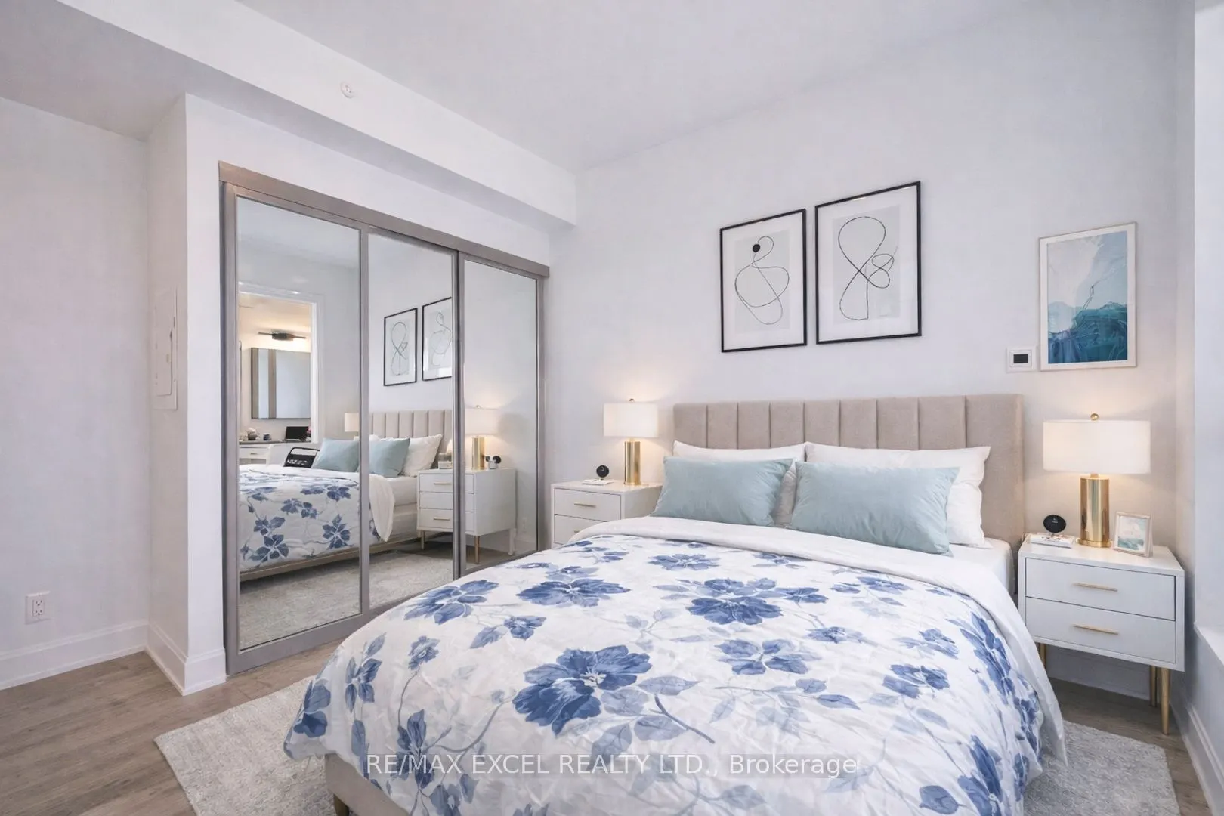
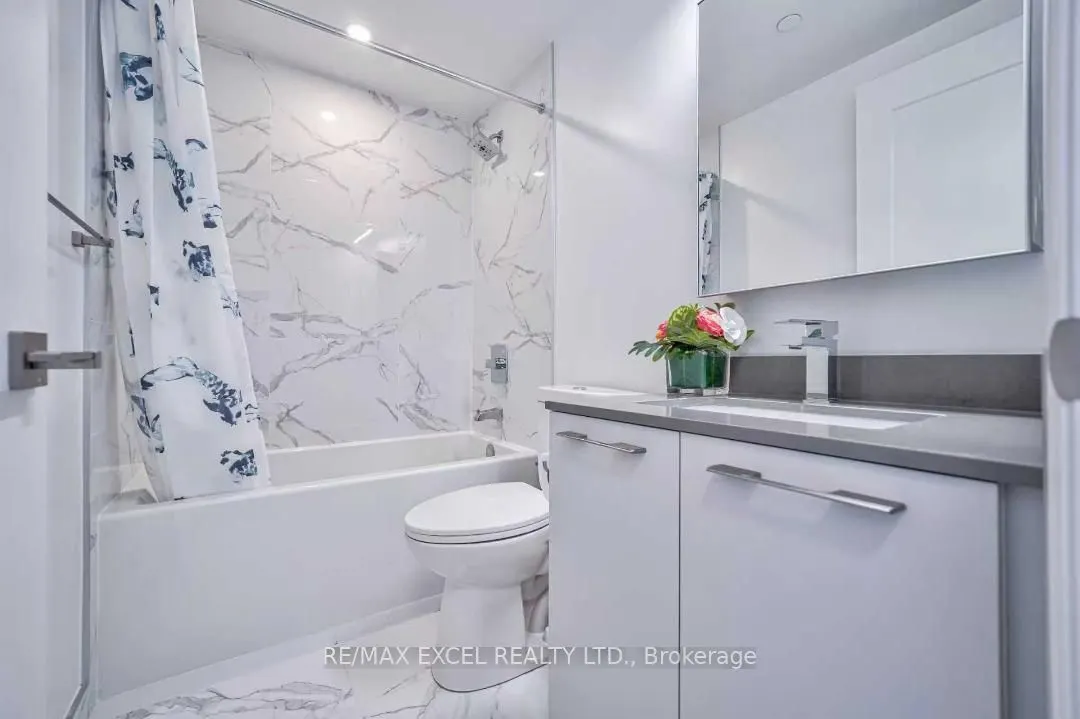
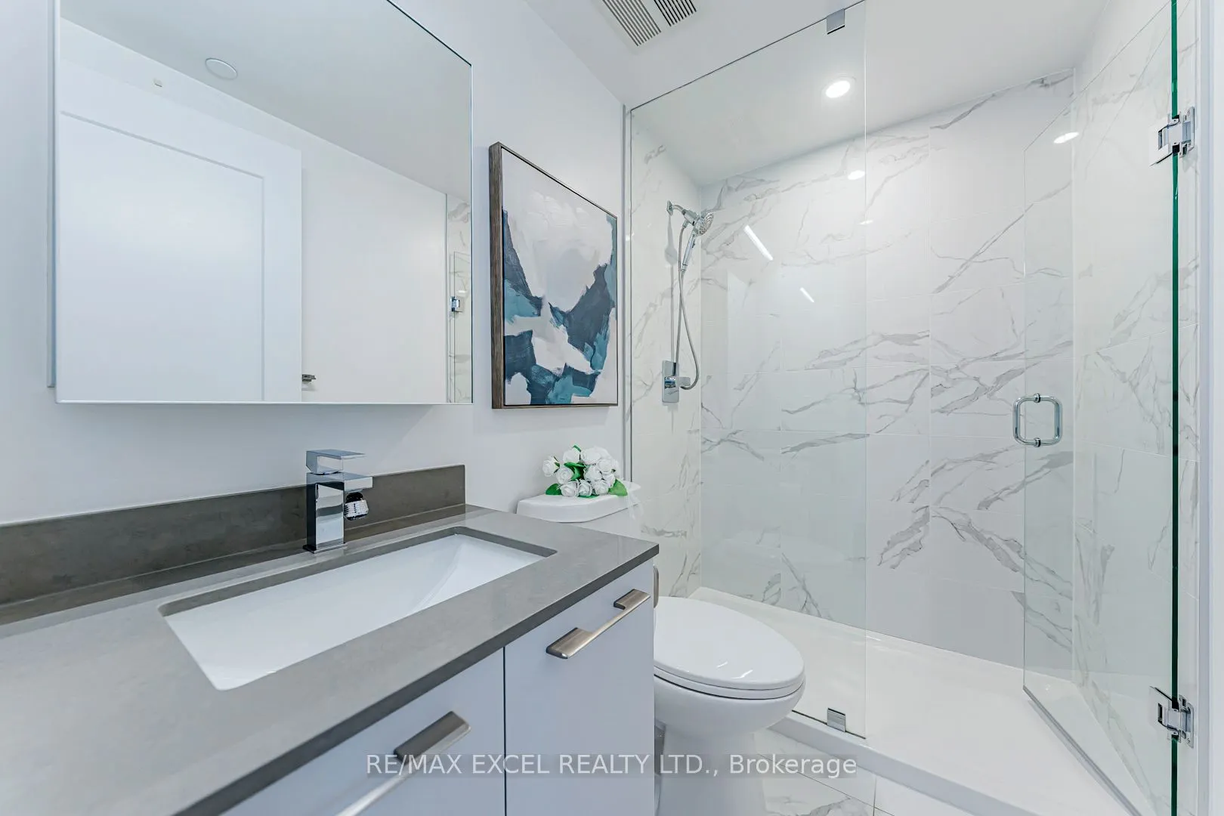
Sign In or Create a Free Account to see full details of this property
Key Facts
Key facts for 8 Water Walk Drive #2701
Property Type
Condo, Apartment
Parking
Underground 2 garage, 2 parking
MLS #
N12695348
Size
1200-1399 sqft
Basement
None
Listed on
2026-01-14
Lot size
-
Tax
$3,895 /yr
Days on Market
272
Approximate Age
0-5
Maintenance Fee
$659.05/mo
Central Air Conditio...
Description
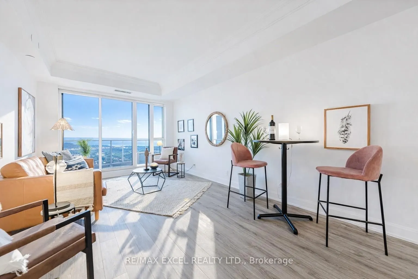
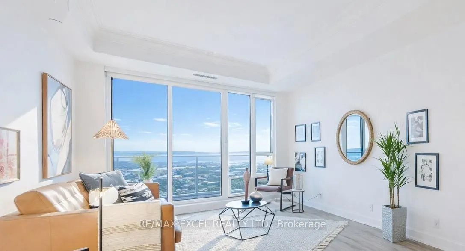
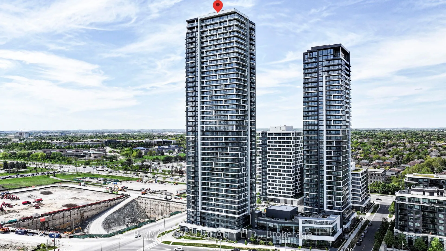
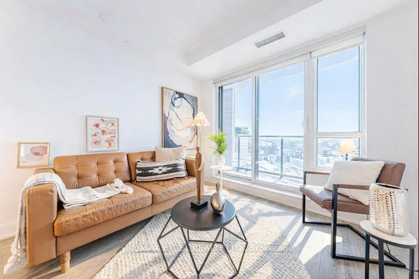
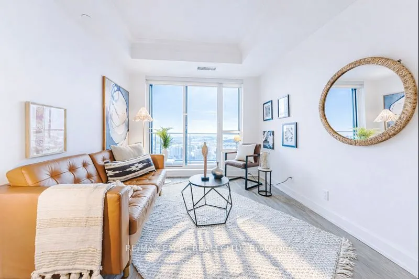
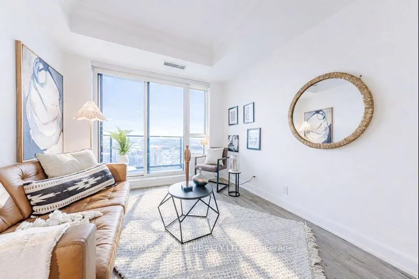
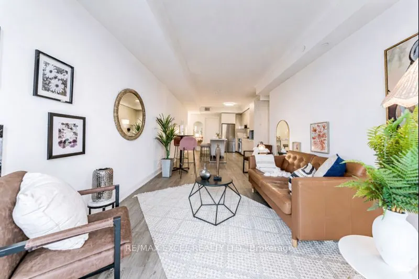
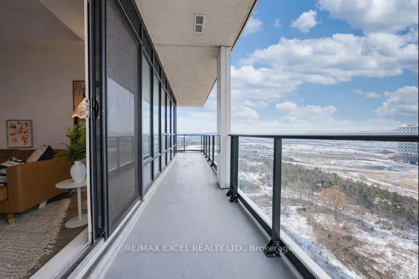
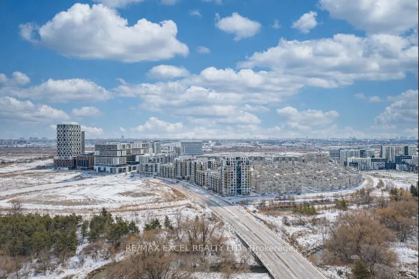
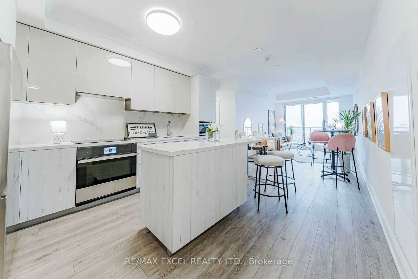
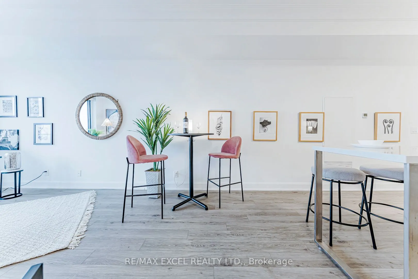
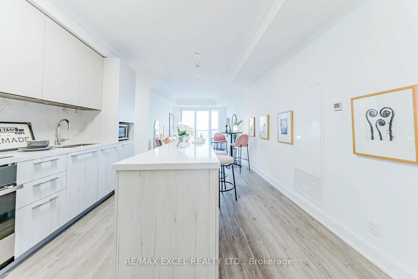
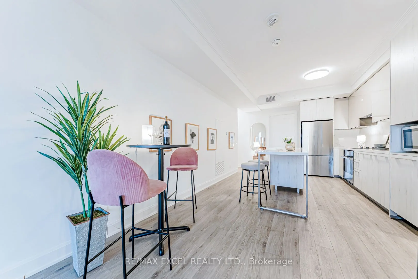
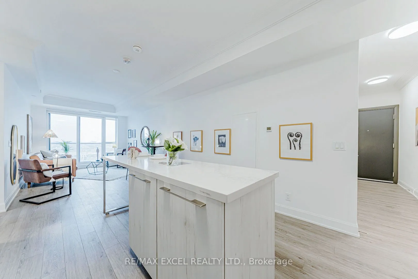
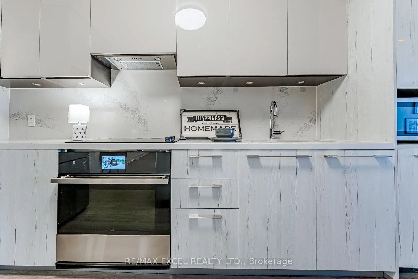
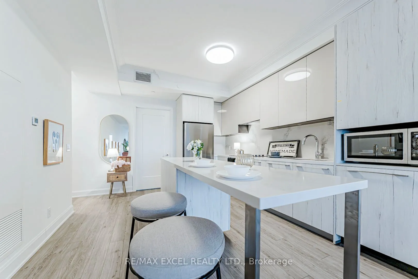
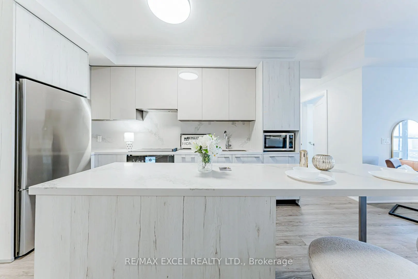
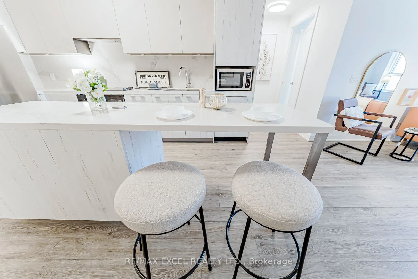
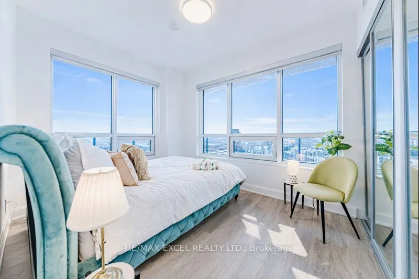
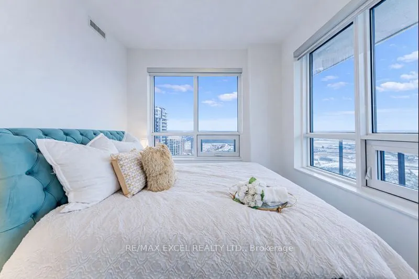
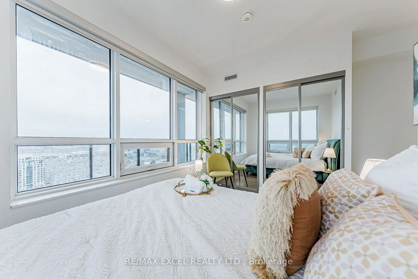
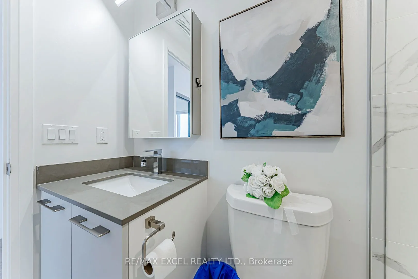
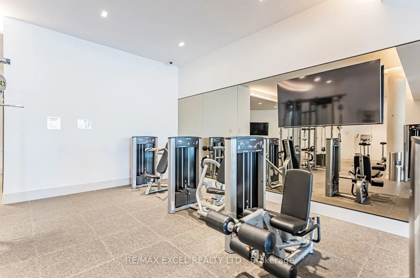
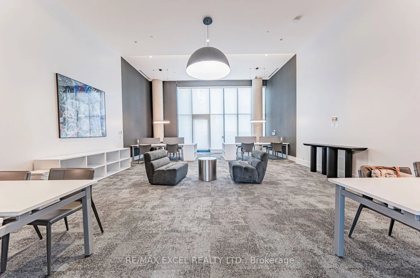
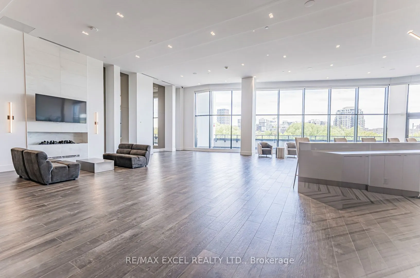
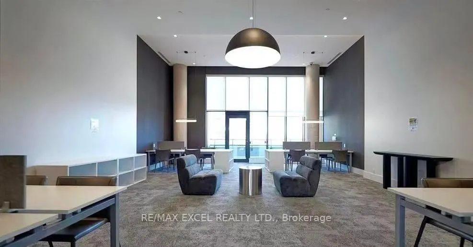
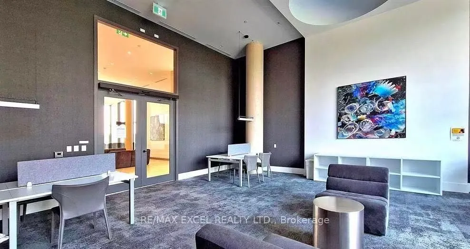
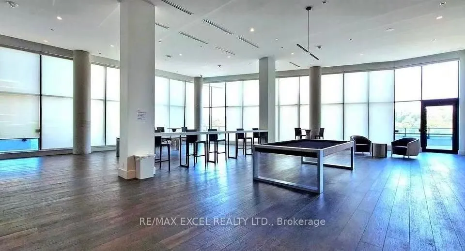
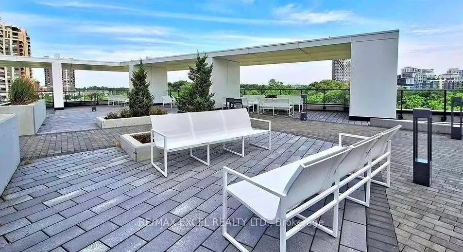
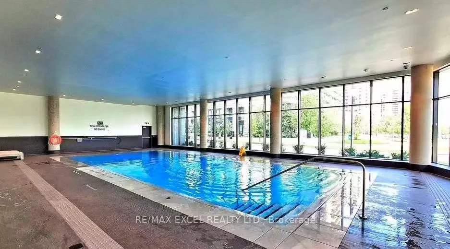
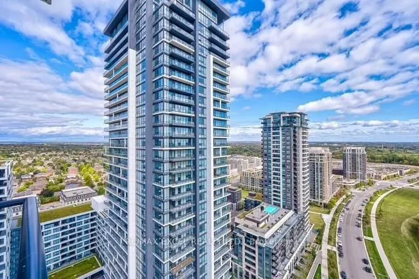
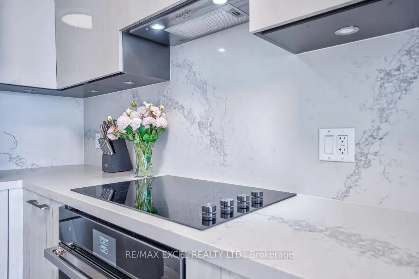
Welcome to 8 Water Walk Dr, the iconic landmark residence of Markham! Situated in the very heart of Markham, this exceptionally rare Times Group residence offers nearly 1,400 sqf of beautifully proportioned living space-a scale seldom found in new condo. Thoughtfully designed for comfort and ease, t...his expansive 3bedroom home is ideal for professionals seeking a relaxed low-maintenance, lock-and-leave lifestyle without compromising space, light, or location. Soaring ceilings and expansive floor-to-ceiling windows fill the residence with natural light while showcasing unobstructed city views across Markham's evolving skyline. The open layout creates a calm, airy flow throughout, offering generous room sizes and a sense of freedom rarely experienced in modern condo living. The fully upgraded kitchen featuring quality integrated appliances, refined stone countertops, and a XL island perfect for casual meals or unhurried mornings. Living areas extend seamlessly to a SE facing balcony-an inviting outdoor retreat where you can enjoy open skies, woods of all seasons, fresh air, and peaceful moments above the city. Located in Markham's most dynamic district, the residence is surrounded by major business hubs, corporate offices, medical centres, and professional services, making daily life effortless and supporting strong long-term value. World-class dining, shopping, entertainment, transit options, and quick access to Highways 404 and 407 are all just mins away, offering unmatched convenience without sacrificing tranquility. For families, the area is highly regarded for its top-ranking schools, set within a community known for its highly educated, attentive, and engaged parents-a demographic that consistently supports academic excellence and a strong, stable neighborhood environment. With 2side by side parking, full building amenities including smart home features, parcel services, and 24security, this residence delivers peace of mind alongside everyday comfort.
Full Property Details
Interior
Bedrooms
3
Total Bedrooms
3
Washrooms
4
Square Footage
1200-1399 sqft
Basement
None
Heating Source
Gas
Heating Fuel
Forced Air
Air Conditioning
Central Air
Family Room
No
Kitchens
1
Total Kitchens
1
Fireplace Features
No
Bedrooms
3
Total Bedrooms
3
Washrooms
4
Square Footage
1200-1399 sqft
Basement
None
Heating Source
Gas
Heating Fuel
Forced Air
Air Conditioning
Central Air
Family Room
No
Kitchens
1
Total Kitchens
1
Fireplace Features
No
Exterior
Driveway
Underground
Pool
Indoor
Parking Spaces
2
Total Parking Spaces
2.00
Parking Description
Underground
Garage Spaces
2
Balcony
Open
Driveway
Underground
Pool
Indoor
Parking Spaces
2
Total Parking Spaces
2.00
Parking Description
Underground
Garage Spaces
2
Balcony
Open
Building Description
Style
Apartment
Home Type
Condo
Subtype
Condo Apt
Year Built
0-5
Property Orientation
South East
Exterior Finish
Concrete
Possession Date
2/11/2026
Locker
Owned
Style
Apartment
Home Type
Condo
Subtype
Condo Apt
Year Built
0-5
Property Orientation
South East
Exterior Finish
Concrete
Possession Date
2/11/2026
Locker
Owned
Community
Community
Unionville
Community
Unionville
Taxes & Fees
Taxes
$3,895 /yr
Tax Year
2025
Maintenance Fee
$659.05/mo
Central Air Conditioning
Included
Common Elements
Included
Heating
Included
Parking
Included
Building Insurance
Included
Taxes
$3,895 /yr
Tax Year
2025
Maintenance Fee
$659.05/mo
Central Air Conditioning
Included
Common Elements
Included
Heating
Included
Parking
Included
Building Insurance
Included
Other
Pets
Yes-with Restrictions
Pets
Yes-with Restrictions
Room Types
Bedroom 2
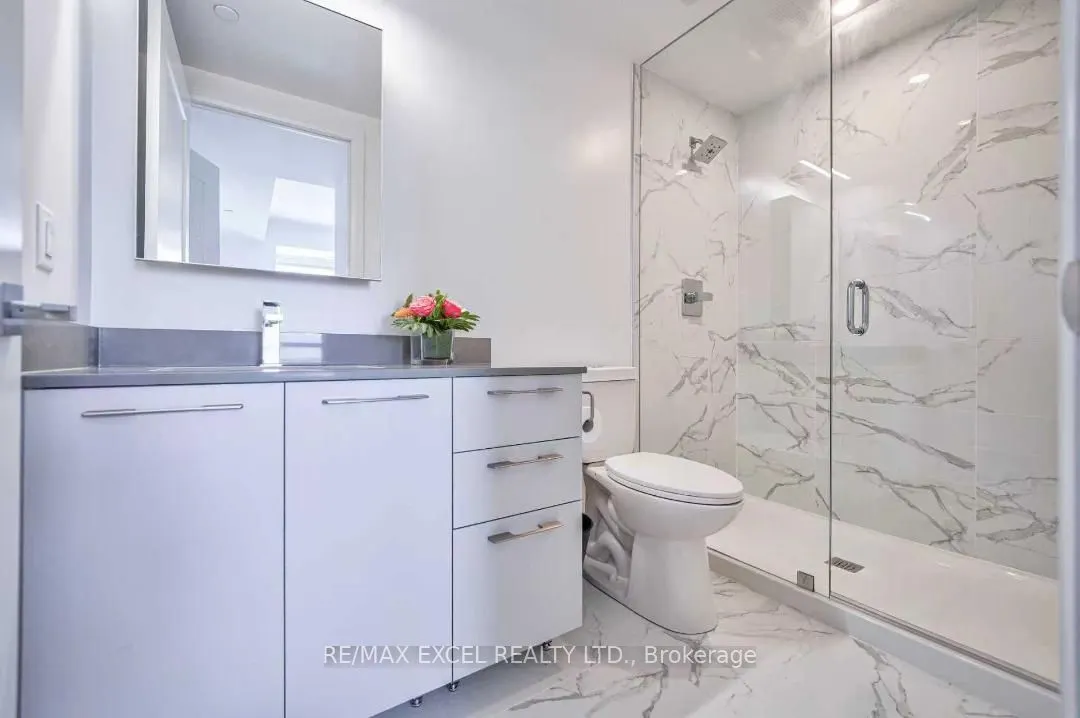
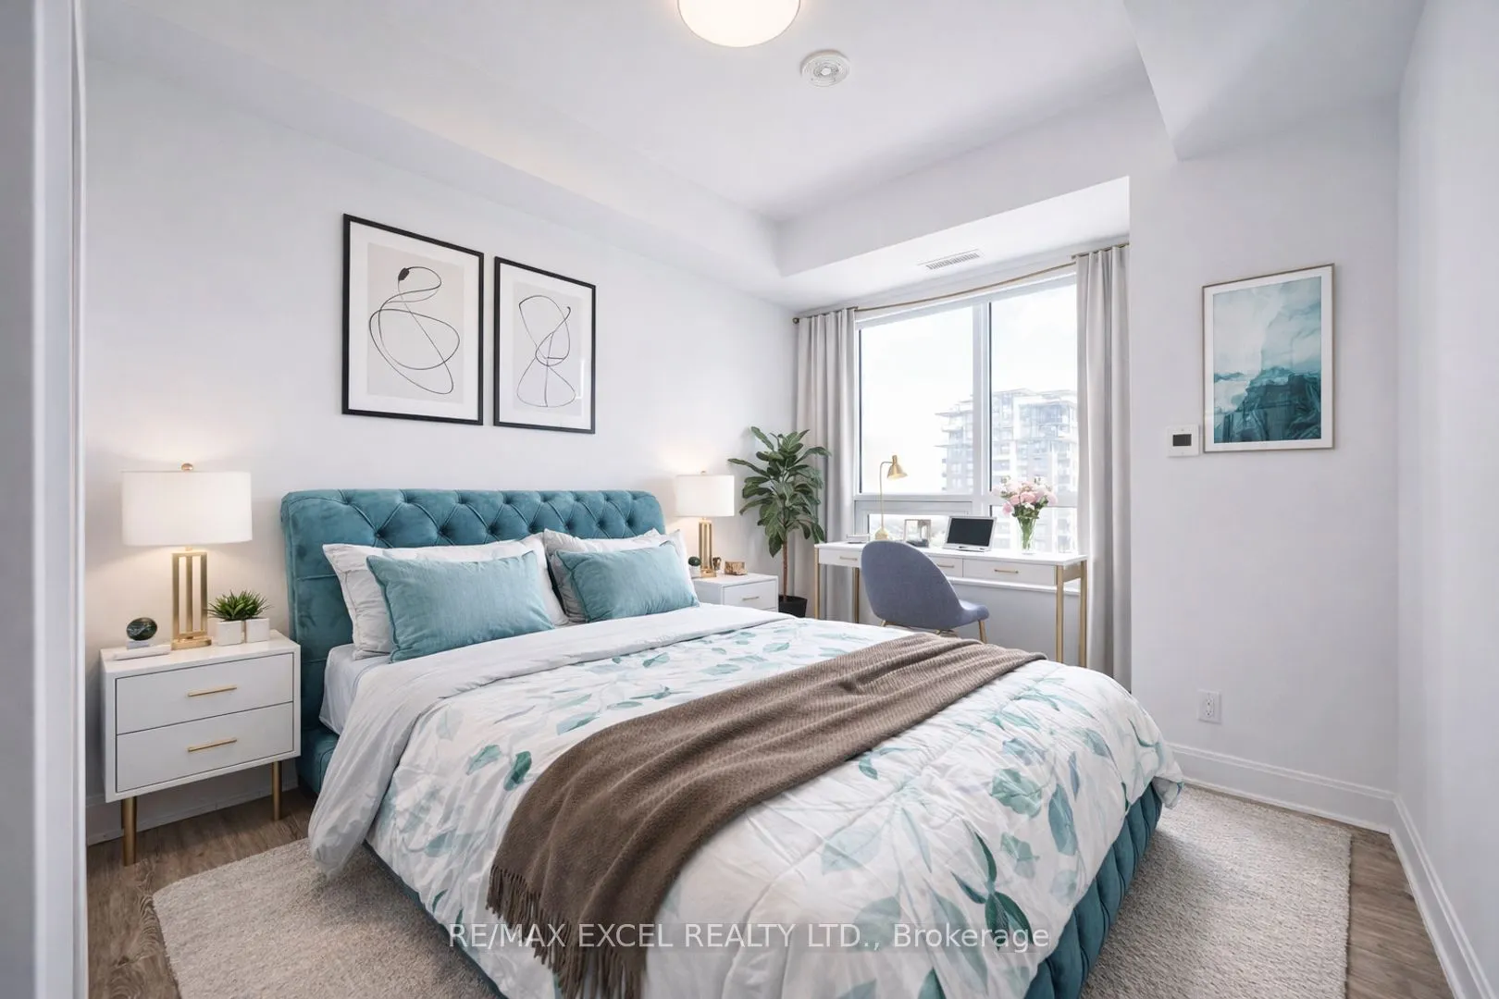
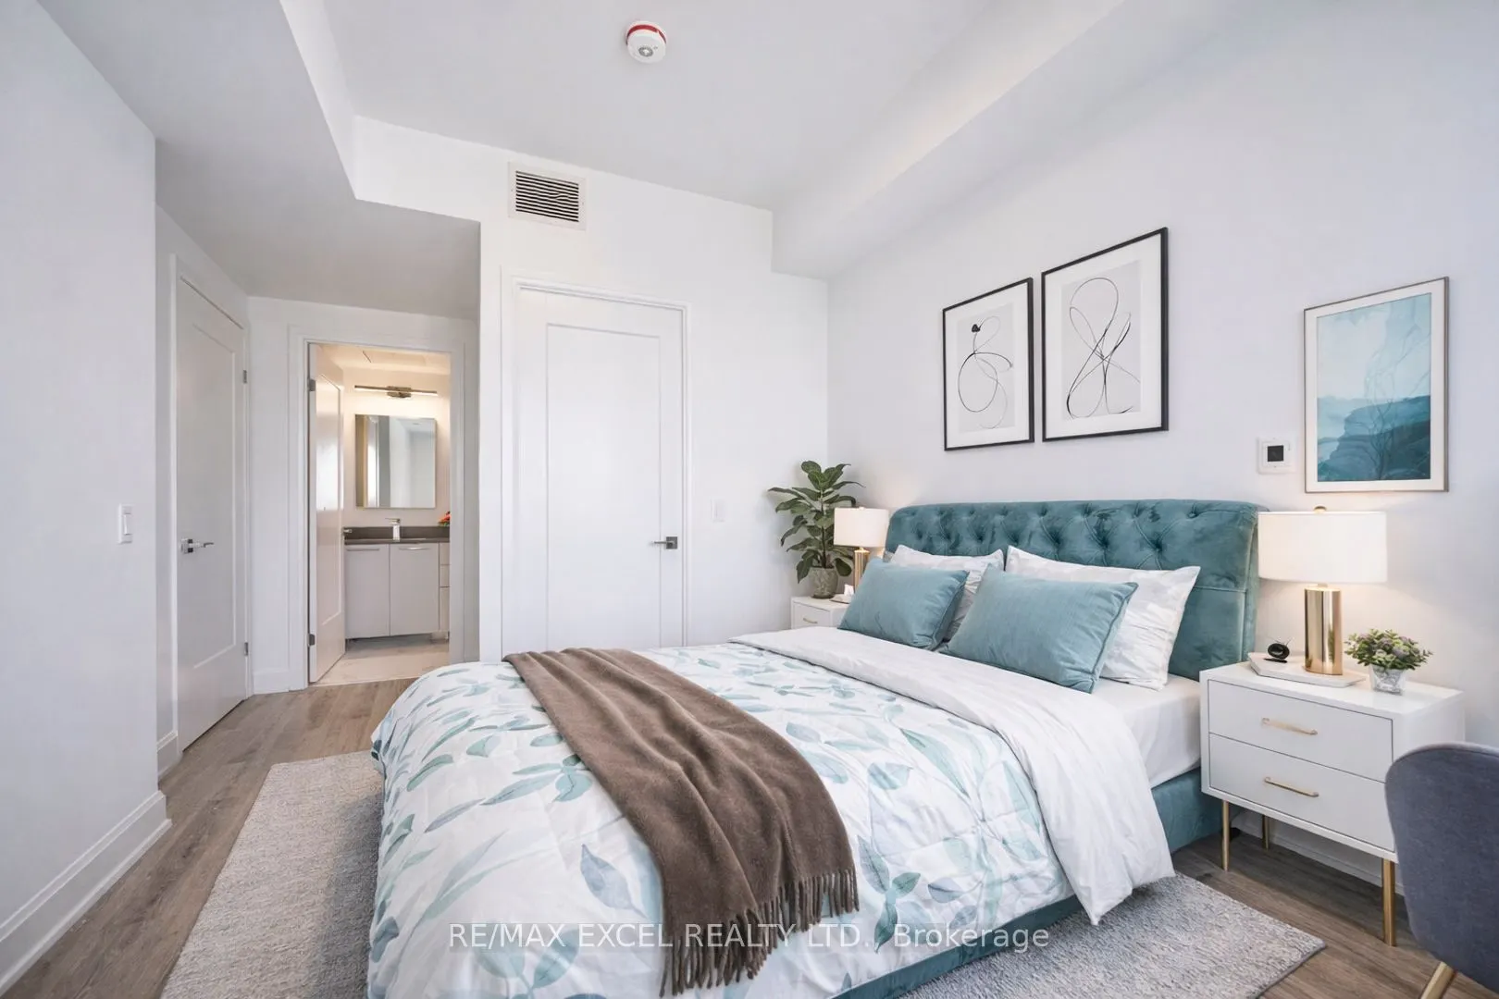
3 Pc Ensuite, Closet, Granite Counters
Dimensions 9.88 x 9.71 feet
95.93 sqft
Bedroom 3
Mirrored Closet, SE View, 3 Pc Ensuite
Dimensions 11.52 x 8.96 feet
103.22 sqft
Dining Room
Combined w/Living, Open Concept, Laminate
Dimensions 18.08 x 10.2 feet
184.42 sqft
Foyer
2 Pc Bath, Closet
Dimensions - feet
0 sqft
Kitchen
Centre Island, Granite Counters, Stainless Steel Appl