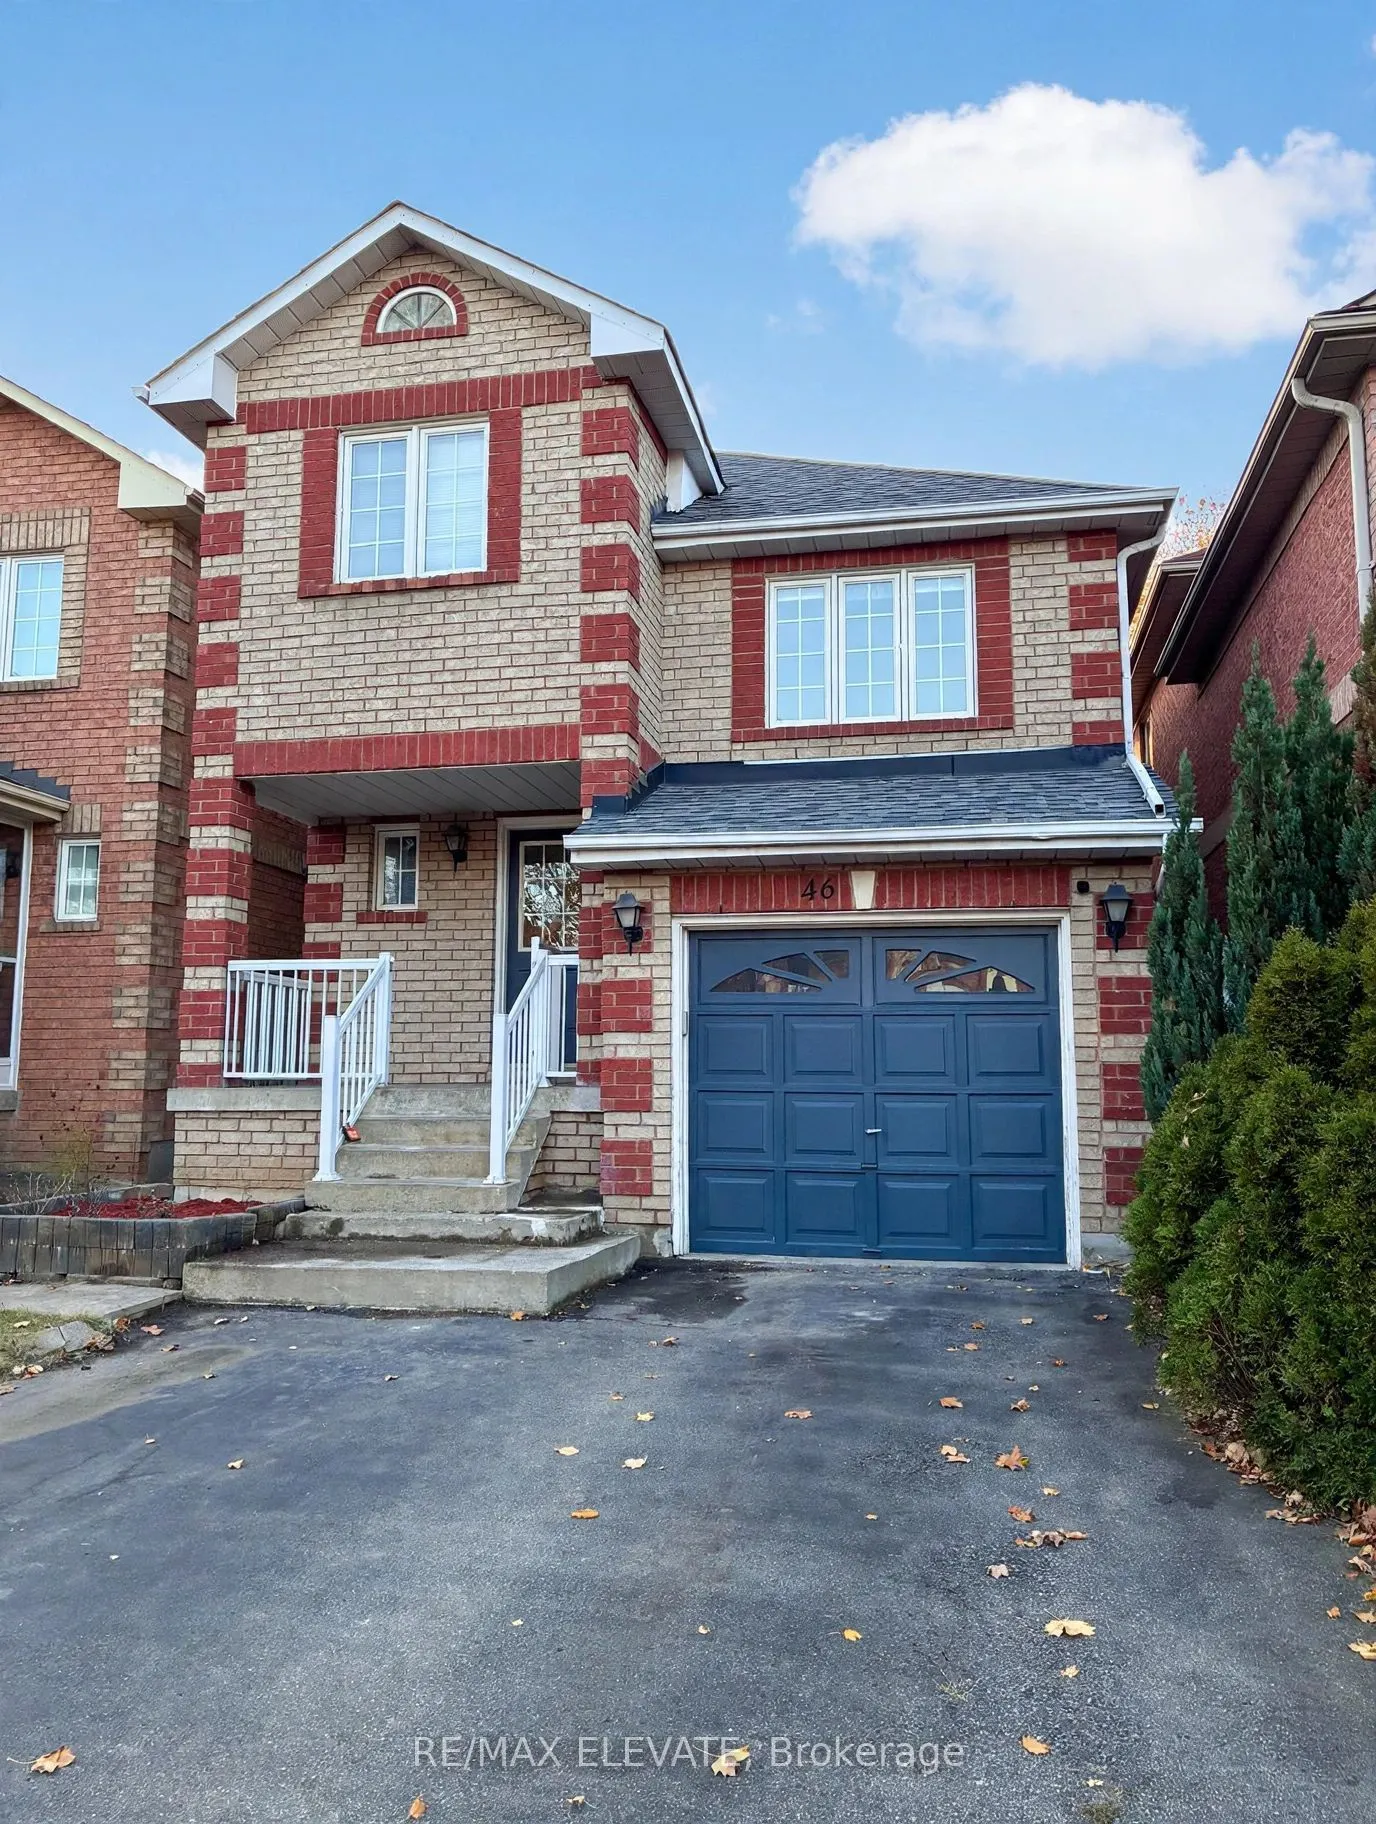
Fully renovated from top to bottom! Welcome to this beautifully updated Remington-built home in the highly sought-after Rouge River Estates neighbourhood. This bright and spacious 4+1 bedroom detached home features a open-concept layout, thoughtfully renovated throughout, with fresh paint and beauti...fully updated living spaces. Enjoy the added curb appeal of an interlock driveway with parking for 5 vehicles, along with inviting front garden and backyard spaces. The finished basement with a separate entrance offers excellent potential for extended family or additional rental income. Additional updates include the furnace, hot water heater, and garage door opener, all replaced within the past few years. No sidewalk! Surrounded by top-rated York Region schools and conveniently located just minutes to Hwy 407, Costco, Home Depot, shopping, and restaurants. An excellent opportunity to own a move-in-ready family home in a desirable community!
Full Property Details
Interior
Bedrooms
4
Bedrooms Plus
1
Total Bedrooms
5
Washrooms
4
Square Footage
1500-2000 sqft
Basement
Finished,Separate Entrance
Heating Source
Gas
Heating Fuel
Forced Air
Air Conditioning
Central Air
Family Room
No
Kitchens
1
Total Kitchens
1
Fireplace Features
No
Bedrooms
4
Bedrooms Plus
1
Total Bedrooms
5
Washrooms
4
Square Footage
1500-2000 sqft
Basement
Finished,Separate Entrance
Heating Source
Gas
Heating Fuel
Forced Air
Air Conditioning
Central Air
Family Room
No
Kitchens
1
Total Kitchens
1
Fireplace Features
No
Exterior
Depth
98.43
Front
26.25
Driveway
Private
Lot Size
26 x 98.43 ft
Pool
None
Parking Spaces
4
Total Parking Spaces
5.00
Parking Description
Attached
Garage Spaces
1
Zoning
Residential
Depth
98.43
Front
26.25
Driveway
Private
Lot Size
26 x 98.43 ft
Pool
None
Parking Spaces
4
Total Parking Spaces
5.00
Parking Description
Attached
Garage Spaces
1
Zoning
Residential
Building Description
Style
2-Storey
Home Type
House
Subtype
Detached
Property Orientation
West
Exterior Finish
Brick
Sewers
Sewers
Water Supply
Municipal
Possession Date
1/1/2027
Style
2-Storey
Home Type
House
Subtype
Detached
Property Orientation
West
Exterior Finish
Brick
Sewers
Sewers
Water Supply
Municipal
Possession Date
1/1/2027
Community
Community
Rouge River Estates
Community
Rouge River Estates
Taxes & Fees
Taxes
$4,496.37 /yr
Tax Year
2026
Occupancy
Owner
Taxes
$4,496.37 /yr
Tax Year
2026
Occupancy
Owner
Room Types
Bedroom 2
Hardwood Floor, Closet, Window
Dimensions 9.32 x 8.92 feet
83.13 sqft
Bedroom 3
Hardwood Floor, Closet, Window
Dimensions 10.2 x 9.42 feet
96.08 sqft
Bedroom 4
Hardwood Floor, Closet, Window
Dimensions 10.6 x 9.12 feet
96.67 sqft
Bedroom 5
Laminate, Window, Renovated
Dimensions 9.97 x 8.79 feet
87.64 sqft
Den
Laminate, 3 Pc Bath, Combined w/Laundry
Dimensions 10.99 x 5.18 feet
56.93 sqft
Dining Room
Tile Floor, Combined w/Living, W/O To Garden
Dimensions 12.7 x 8.69 feet
110.36 sqft
Foyer
Tile Floor, Combined w/Laundry, Walk Through
Dimensions 12.99 x 7.02 feet
91.19 sqft
Kitchen
Tile Floor, Combined w/Kitchen, Breakfast Area
Dimensions 8.07 x 8.69 feet
70.13 sqft
Living Room
Hardwood Floor, Window, Combined w/Dining
Dimensions 13.98 x 11.29 feet
157.83 sqft
Primary Bedroom
Hardwood Floor, Walk-In Closet(s), 4 Pc Ensuite
Dimensions 15.12 x 11.38 feet
172.07 sqft
Recreation
Laminate, Eat-in Kitchen, Renovated
Dimensions 23.2 x 10.89 feet
252.65 sqft
Similar Properties(No results)
Mortgage Calculator
Calculate your estimated monthly mortgage payment
Price
$999,000
$
%
%
Monthly payment
By clicking Save, we will calculate your estimated mortgage for all properties using the saved values (down payment percentage, interest rate, and amortization).
The accuracy and applicability of this calculator are not guaranteed.